← Retour aux résultats
Maison à vendre à Bartlesville — $ 425,000 — Buyest
1 / 5
BUYEST Friendly ❤️

Bartlesville · 74006

3411 Wildwood Court, Bartlesville, OK 74006

$ 425,000
229 m²· 2 pièces

Maison de 229 m² à vendre à Bartlesville (74006) · 2 chambres · 3 salles de bains · $ 1,856/m², 29 % au-dessus du prix médian au m² des maisons à Bartlesville

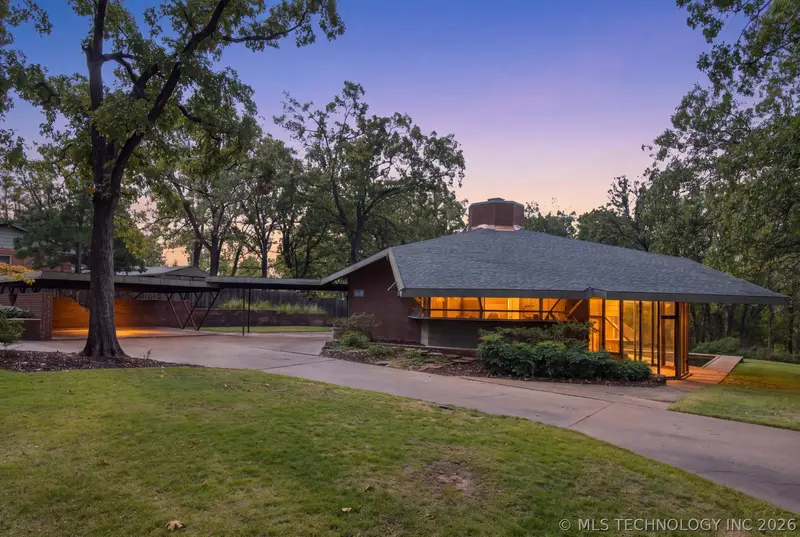
The Howard and Lucile Jones House — a 1960 Bruce Goff direct commission on Bartlesville's Wildwood Court, preserved substantially as drawn. Documented in the published canon, with Goff's archive held by the Art Institute of Chicago. Of roughly five hundred designs Goff completed, only a diminishing set of intact mature-period residences survives. A double-height octagonal great room is the heart of the house: a four-sided brick fireplace tower rises through the full section as the architectural spine, flanked by twin cantilevered staircases to upstairs bedrooms overlooking a sunken living pit. On the lower level, a continuous floor of irregular marble stone design — Goff's own composition — runs uninterrupted through the lower level and continues beyond the walls of the home in the large screened porch and adjacent carport, dissolving the boundary between inside and out. Clerestory glazing, exposed beams, wood-plank ceilings, and the angular window forms that define Goff's late organic period. Original accordion blinds on interior dividers and closets. Signature geometric pendant lighting throughout. Original millwork, built-ins, kitchen configuration, and cabinetry substantially preserved. Select rafters and custom millwork recently restored at architectural grade. A fully screened atrium-like porch opens to a formal reflecting pond and stone terrace — the house's silhouette mirrored in its still water framed by a mature canopy of trees. Three pieces commissioned for this house convey: a braided rug woven from the home's original wall-to-wall carpeting; the custom glass diamond-form table built to fit the sunken living area; and an upstairs headboard crafted to match the home's original design aesthetic. Fully re-roofed October 2026 with upgraded foam insulation, new decking, and additional copper guttering. Saw-cut, wet-set copper flashings at roof, chimney, and ground-level siding transition. Shown by appointment to pre-qualified buyers.

Buyest — Ce que je fais pour vous

Voir toutes les photos
Galerie complète du bien
›
Demander une visite
Je coordonne avec l'agent pour vous
›
Recevoir la fiche complète
Plans, diagnostics, historique du bien
›
Être contacté par l'agent
Par email ou par téléphone
›
Accès V.I.P.
Suivi prioritaire Buyest
›
Mettre dans ma sélection
Retrouvez et comparez ce bien
›