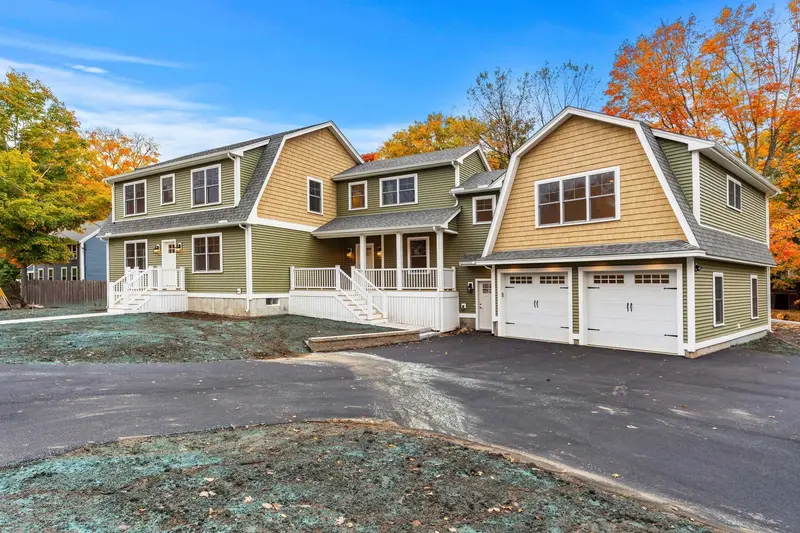
Maison de 395 m² à vendre à Georgetown (01833) · 5 chambres · 4 salles de bains · $ 3,797/m², 3 % au-dessus du prix médian au m² des maisons à Georgetown
New Construction — 4,250 SF Single-Family Home with Permitted In-Law Suite. Welcome to this brand-new construction offering the space, flexibility, and craftsmanship today's buyers are looking for. Spanning approximately 4,250 square feet across three finished levels, this thoughtfully designed home features 5 bedrooms, including a 651sq ft private, permitted in-law suite above the oversized 2-car garage — complete with its own bedroom and egress, ideal for extended family, guests, or parents. The main level offers an open, functional layout with a spacious kitchen open to the dining and family rooms, a dedicated home office/study, a covered porch, and a large mudroom with custom built-ins for effortless everyday organization. Upstairs, the primary suite includes a walk-in closet and private en-suite bath, while three additional bedrooms share a well-appointed bath. A dedicated laundry room completes the second floor. The private in-law suite occupies its own wing above the garage, accessible via a separate staircase for added privacy. Hardwood flooring runs throughout, and all bathrooms feature quality tile work. A full, unfinished basement offers abundant storage today and excellent potential for future finished living space — home gym, media room, or additional living area. Commuters will love the convenient location just minutes from I-95, offering easy access to Boston, the North Shore, and southern New Hampshire. Every detail of this home was built new from the ground up, offering the peace of mind of modern systems, construction, and code compliance rarely found at this size and price point. Open House Saturday 10/24 11:00-1:00pm