← Retour aux résultats
Maison à vendre à Utica — $ 359,900 — Buyest
1 / 5
BUYEST Friendly ❤️

Utica · 48317

8651 Messmore Road, Utica, MI 48317

$ 359,900
244 m²· 3 pièces

Maison de 244 m² à vendre à Utica (48317) · 3 chambres · 2 salles de bains · $ 1,475/m², 24 % en dessous du prix médian au m² des maisons à Utica

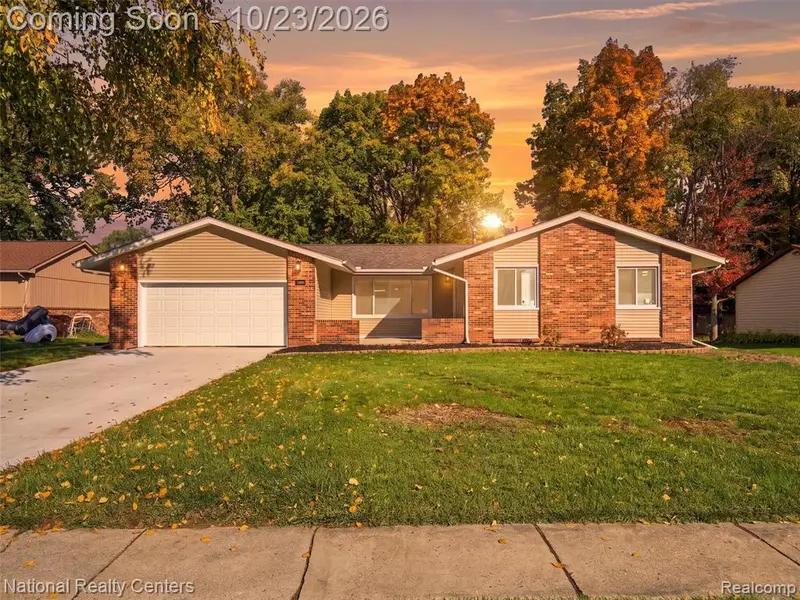
Beautifully renovated from top to bottom! This stunning 3-bedroom, 2-full-bath ranch features a spacious finished basement and a 2.5-car attached garage. The gorgeous new kitchen features a new premium cabinetry, quartz countertops, subway tile backsplash, and brand-new stainless steel appliances. The kitchen opens to an inviting family room featuring a modern electric fireplace with a beautiful wood-look mantel, creating the perfect space for everyday living and entertaining. Both full bathrooms have been completely remodeled, including the private primary suite bathroom. Additional interior upgrades include new LifeProof luxury vinyl plank flooring throughout the main level, all-new interior and closet doors, recessed lighting, modern light fixtures, and fresh paint throughout. The finished basement provides additional living and entertaining space with new LifeProof glue-down vinyl flooring. A newly installed interior waterproofing drainage system around the entire basement perimeter comes with a lifetime transferable warranty, along with a new sump pump for added peace of mind. Extensive improvements include a new Roof, Vinyl siding, Gutters, All-new windows, New sliding glass door, Modern front entry door, New furnace and Central A/C, New blown-in cellulose attic insulation, and a newer water heater. Exterior upgrades include a brand-new concrete driveway and beautiful exposed aggregate concrete in the courtyard and porch area. With extensive renovations already completed, this exceptional home offers modern style, comfort, and convenience. Truly move-in ready and a must-see!

Buyest — Ce que je fais pour vous

Voir toutes les photos
Galerie complète du bien
›
Demander une visite
Je coordonne avec l'agent pour vous
›
Recevoir la fiche complète
Plans, diagnostics, historique du bien
›
Être contacté par l'agent
Par email ou par téléphone
›
Accès V.I.P.
Suivi prioritaire Buyest
›
Mettre dans ma sélection
Retrouvez et comparez ce bien
›