← Retour aux résultats
Maison à vendre à Bradenton — $ 599,999 — Buyest
🔒 Accès limité

Bradenton · 34210

4436 Westlake St, Bradenton, FL 34210

$ 599,999
224 m²· 3 pièces

Maison de 224 m² à vendre à Bradenton (34210) · 3 chambres · 4 salles de bains · $ 2,679/m², 16 % en dessous du prix médian au m² des maisons à Bradenton

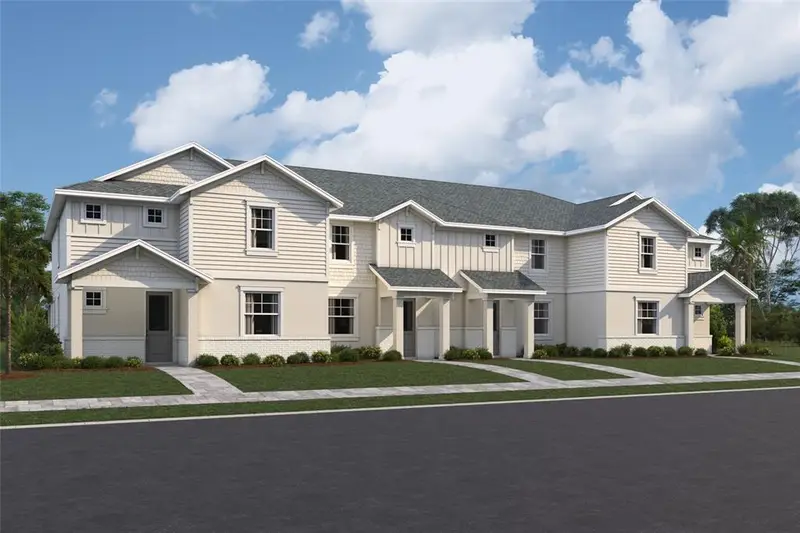
Under Construction. Special financing available for a limited time only from preferred lender. Restrictions apply, for qualified buyers, subject to applicable terms and conditions. Subject to change without notice Welcome to the Annapolis. This rear-load townhome has the space you are looking for! With 2,406 square feet, this home features 3 bedrooms, 3.5 bathrooms, a loft, and a 2-car garage. Head inside to an open foyer that extends into the open-concept great room, dining area, and kitchen. This oversized space offers tons of room to spread out, host friends, and relax after a long day. The kitchen features beautiful cabinetry, an abundant amount of counterspace, and stainless steel appliances. The kitchen also offers a large, center island for more prep space and additional seating. When prepping meals, you’ll be able to look out to see the living space and outdoor lanai to keep entertainment flowing for your guests. Nestled to the front of the home is the first-floor owner’s suite. The private quarters feature ample room for a king bed, a grand walk-in closet and an immaculate owner’s bath with dual vanities, a separate water closet, and gorgeous attention to detail. The downstairs also features a powder room and laundry room conjoining the 2-car garage. Enjoy dropping off all your sandy gear directly into the washer after your beach trips. The entire downstairs is uniquely designed for modern flow and function. Head up the stairs and immediately walk into the loft, perfect for game nights, an at-home yoga studio, or a play area. The two additional bedrooms with en suite bathrooms are upstairs as well and finish out with walk-in closets.

Buyest — Ce que je fais pour vous

Voir toutes les photos
Galerie complète du bien
›
Demander une visite
Je coordonne avec l'agent pour vous
›
Recevoir la fiche complète
Plans, diagnostics, historique du bien
›
Être contacté par l'agent
Par email ou par téléphone
›
Accès V.I.P.
Suivi prioritaire Buyest
›
Mettre dans ma sélection
Retrouvez et comparez ce bien
›