Maison de 208 m² à vendre à Playa del Rey (90293) · 4 chambres · 2 salles de bains · $ 11,034/m², 10 % au-dessus du prix médian au m² des maisons à Playa del Rey
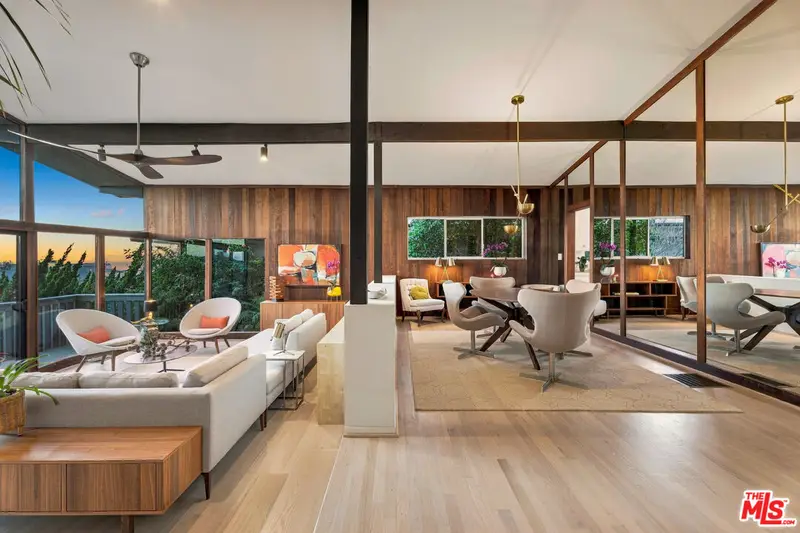
Mid-century modern by Friel & Linde, 1962. 4 bed, 2 bath, 2,241 sq ft, near the Playa del Rey bluffs. Minutes to the beach and the Ballona Creek bike path. Minutes to the beach and the Ballona Creek bike path | Two large living areas, each with vaulted ceilings, a fireplace and a wall of glass from floor to ceiling. Exposed beams extend through the glass to the outside. The sunken living room is paneled in redwood. The sunken living room is paneled in redwood | The private entry is a large deck a level above the street that serves as outdoor living space, with double doors under a deep roof overhang. | The private entry is a large deck a level above the street that serves as outdoor living space, with double doors under a deep roof overhang | Inside, the entry flows into the dining room and the living room, stepping down toward the ocean view and wrap-around balcony. The wide entry hall leads upward to the family room, stepping up toward a mature, terraced backyard garden of palms, bougainvillea, juniper and redwood. The wide entry hall leads upward to the family room, stepping up toward a mature, terraced backyard garden of palms, bougainvillea, juniper and redwood | The kitchen has original 1962 cabinetry and newer appliances, a skylight and north windows, providing ample natural light throughout the day. | The kitchen has original 1962 cabinetry and newer appliances, a skylight and north windows, providing ample natural light throughout the day | The family room extends seamlessly onto a large patio with a built-in natural gas firepit, a redwood deck and built-in redwood seating. An ocean-view deck sits higher in the garden. One bedroom and a full bath are on the main level. Three more bedrooms, a remodeled bath and laundry are on the upper level. Three more bedrooms, a remodeled bath and laundry are on the upper level | RECENT IMPROVEMENTS | - 2018-22: Rebuilt backyard (retaining walls, drainage, Wi-Fi irrigation, landscape lighting, hardscape). Permitted dual-zone HVAC and electrical panel. All-new operable windows. New living and family room patio doors. Family room remodel with new hardwood and built-in quartzite-topped cabinetry. Full remodel of the upstairs bath. Wool carpet in all bedrooms. Wool carpet in all bedrooms - 2024: Permitted insulated cool roof, new skylight and new fascia. - 2024: Permitted insulated cool roof, new skylight and new fascia - 2026: Hardwood floors refinished, ceilings smoothed, new interior paint.