← Retour aux résultats
Appartement à vendre à Unit 2A — $ 22,000 — Buyest
1 / 5
BUYEST Friendly ❤️

Unit 2A · 10011

121 West 20th Street, Unit 2A, Chelsea

$ 22,000
181 m²· 3 pièces

Appartement de 181 m² à vendre à Unit 2A (10011) · 3 chambres · 3 salles de bains · $ 122/m², 100 % en dessous du prix médian au m² des appartements à Unit 2A

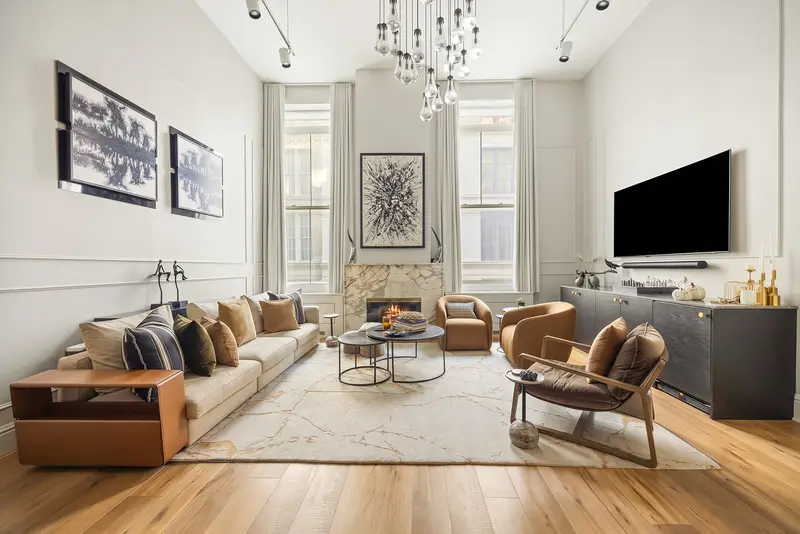
Welcome to Apt 2A at 121 West 20th Street, a breathtaking, approximately 1,950-square-foot condo duplex in the heart of Chelsea. Having recently undergone a meticulous, top-to-bottom full gut renovation, this extraordinary three-bedroom, three-bathroom home seamlessly marries soaring 15-foot ceilings, original cast-iron columns, and expansive south-facing windows with state-of-the-art modern luxury and custom craftsmanship. Flooded with natural light, the dramatic south-facing great room serves as an incredible space for both relaxing and grand entertaining. It features a centerpiece gas fireplace wrapped in rich Arabescato Antico marble, complemented by bespoke wall paneling, crown molding, and custom millwork by Quartersawn Millwork with Baldwin satin black door hardware throughout. The living area is illuminated by a striking Balder Raindrop chandelier and Soho Home lighting fixtures, all controlled via Lutron Caseta smart dimmers. Entertaining is effortless thanks to a built-in custom bar equipped with a marble top, storage, and an XO dual-zone wine cooler, alongside integrated in-wall speakers, USB outlets, and sleek motorized blinds. The newly redone chef’s kitchen is a masterpiece of design, framed by Taj Mahal quartzite countertops and a matching backsplash with a waterfall island edge and large breakfast bar. Custom shaker cabinetry and a dedicated pantry closet offer exceptional storage. The kitchen comes fully equipped with a Thor 6-burner freestanding gas range, Faber range hood, Wolf built-in microwave drawer, LG washer and dryer, and an extra-large Elkay sink with a Kohler matte black faucet and In SinkErator disposal. Gorgeous 7.5-inch PID engineered white oak floors and matching stair treads connect the two levels. Under the staircase, clever design offers three custom pull-out compartments with hanging space and shelving. Both main-floor bedrooms face south, including a generous suite with a windowed en-suite bath and a massive walk-in closet, while the second bedroom highlights a custom upholstered channeled headboard wall.

Buyest — Ce que je fais pour vous

Voir toutes les photos
Galerie complète du bien
›
Demander une visite
Je coordonne avec l'agent pour vous
›
Recevoir la fiche complète
Plans, diagnostics, historique du bien
›
Être contacté par l'agent
Par email ou par téléphone
›
Accès V.I.P.
Suivi prioritaire Buyest
›
Mettre dans ma sélection
Retrouvez et comparez ce bien
›