← Retour aux résultats
Maison à vendre à Sterling Heights — $ 319,900 — Buyest
1 / 5
BUYEST Friendly ❤️

Sterling Heights · 48314

8639 Clinton River Road, Sterling Heights, MI 48314

$ 319,900
189 m²· 4 pièces

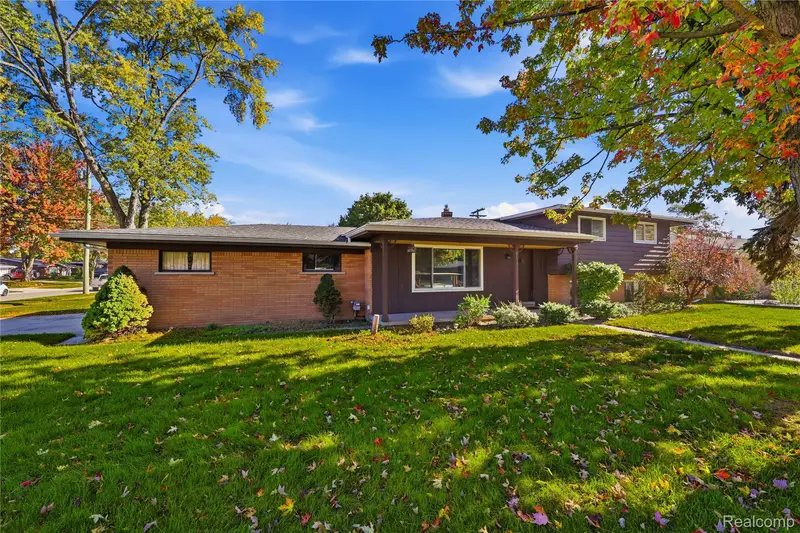
Maison de 189 m² à vendre à Sterling Heights (48314) · 4 chambres · 2 salles de bains · $ 1,693/m², 9 % en dessous du prix médian au m² des maisons à Sterling Heights

Welcome to 8639 Clinton River Rd, Sterling Heights, MI, a charming single-family residence built in 1958. This inviting home is ready for its next chapter, blending classic mid-century character with a layout designed for effortless daily living. The kitchen serves as the heart of the home, centered around a practical peninsula that provides additional workspace and a natural gathering spot for morning coffee or casual meal preparation. It offers a functional layout that connects seamlessly with the rest of the home. The living room serves as a central hub for relaxation, anchored by a fireplace that provides a warm, central focal point for quiet evenings. It is designed to be a comfortable space for both hosting friends or enjoying a peaceful night in. Regarding personal care, the bathroom features a walk-in shower, offering a streamlined design that emphasizes ease of use and modern convenience. This home is rounded out by practical additions, including four bedrooms that provide flexible space for your lifestyle, along with an attached garage that offers seamless, protected entry into your home. This home is packed with updates that have been done since 2022 including: New Roof, new gutters, LVP flooring in kitchen and lower level, Wallside Windows with 35 year transferrable warranty, lower level bath renovation, refinished hardwood flooring in main and upper level (2026), fresh paint, new oven and dishwasher, new tile backsplash in kitchen (2026) and electrical updates. Immediate occupancy offered! Contact us today to schedule your private tour and see how this inviting residence fits your lifestyle.

Buyest — Ce que je fais pour vous

Voir toutes les photos
Galerie complète du bien
›
Demander une visite
Je coordonne avec l'agent pour vous
›
Recevoir la fiche complète
Plans, diagnostics, historique du bien
›
Être contacté par l'agent
Par email ou par téléphone
›
Accès V.I.P.
Suivi prioritaire Buyest
›
Mettre dans ma sélection
Retrouvez et comparez ce bien
›