← Retour aux résultats
Maison à vendre à Avon — $ 462,516 — Buyest
1 / 5
BUYEST Friendly ❤️

Avon · 46123

8197 Harper Estates Dr, Avon, IN 46123

$ 462,516
242 m²· 5 pièces

Maison de 242 m² à vendre à Avon (46123) · 5 chambres · 3 salles de bains · $ 1,911/m², 8 % au-dessus du prix médian au m² des maisons à Avon

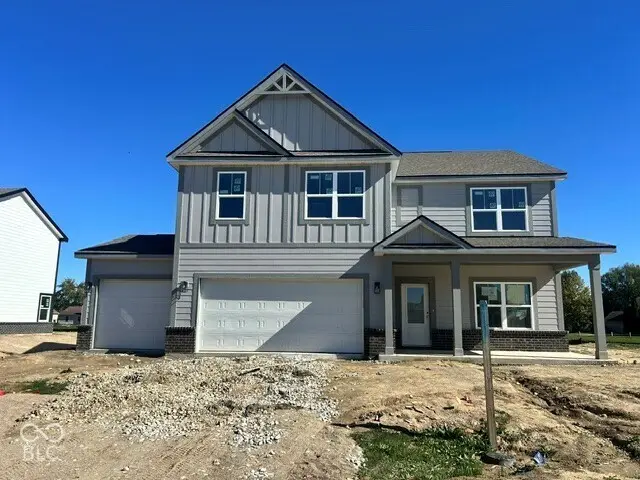
Presenting the Henley floor plan by D. R. Horton, America's Builder at Harper Estates in Avon, IN. This expansive 5-bedroom, 3-bathroom residence is masterfully designed to provide "space for everyone," blending sophisticated style with the practical needs of a modern, active lifestyle. The main level is defined by its thoughtful versatility. Just off the foyer, a dedicated study offers a quiet sanctuary, perfect for a professional home office or a peaceful library. For those who host frequent visitors, the first floor also features a private guest suite paired with a full bathroom, ensuring comfort and independence for friends or multi-generational family members. A bright and inviting sunroom extends from the main living area, offering the perfect, light-filled spot to relax with your morning coffee or unwind after a long day. At the heart of the home, the open-concept kitchen serves as a stunning centerpiece. Home chefs will love the crisp white cabinetry, elegant quartz countertops, and a massive center island designed for both meal prep and casual seating. Complete with sleek stainless steel appliances and a large walk-in pantry, this kitchen handles everything from busy school mornings to weekend dinner parties with ease. Upstairs, the home continues to impress with a large bonus room that serves as a second living area-ideal for a media room or play space. The owner's suite is a secluded retreat, featuring a spa-inspired bath with double sinks, a modern walk-in shower, and an expansive walk-in closet. Schedule your visit today to tour the Henley! Photos are representative of the plan and vary as built.

Buyest — Ce que je fais pour vous

Voir toutes les photos
Galerie complète du bien
›
Demander une visite
Je coordonne avec l'agent pour vous
›
Recevoir la fiche complète
Plans, diagnostics, historique du bien
›
Être contacté par l'agent
Par email ou par téléphone
›
Accès V.I.P.
Suivi prioritaire Buyest
›
Mettre dans ma sélection
Retrouvez et comparez ce bien
›