Maison de 274 m² à vendre à Langhorne (19047) · 3 chambres · 3 salles de bains · $ 1,953/m², 34 % en dessous du prix médian au m² des maisons à Langhorne
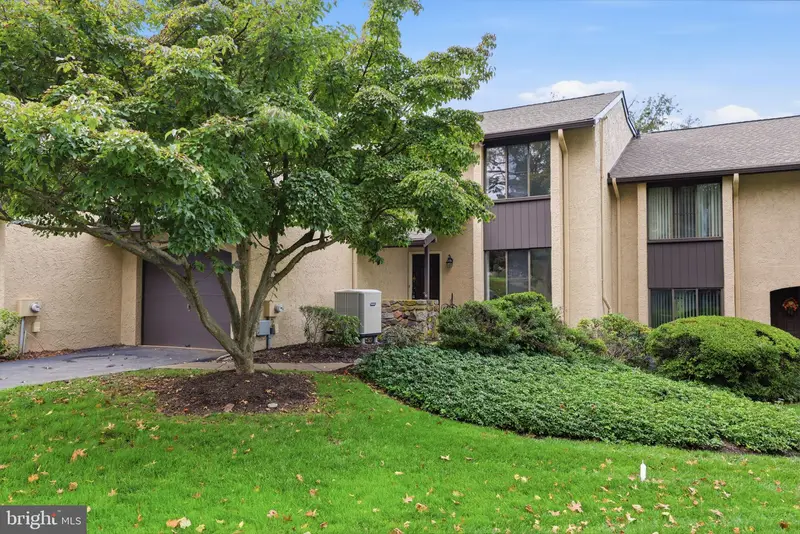
Enjoy the perfect blend of comfort, versatility, and scenic surroundings in this charming three-story townhome overlooking Middletown Country Club Golf Course, where the HOA covers everything on the exterior, including roofs, siding, walkways, stone walls, decking and fencing... all you do is care for the inside of your patio area and the inside of your home! This units HVAC and water heater are just a few years old as well! 195 Golf Club Dr. has curb appeal with large driveway, beautiful landscaping, a covered entryway, and a one-car garage. Setting the stage for the inviting interior, are the freshly sanded hardwood floor that extends throughout much of the home. The bright upper-level family room offers a relaxing retreat, featuring a fireplace, brand new carpeting for cozy nights, and custom built-in shelving. This inviting space opens to a main-level office with fresh hardwood flooring and a large window that fills the room with natural light. Continue into the well-appointed kitchen, complete with recessed lighting, abundant hardwood cabinetry, new neutral tile backsplash, hardwood flooring, and brand new quartz stone countertops. A dedicated beverage area adds extra convenience, while the adjoining eat-in area provides the perfect setting for everyday meals and casual gatherings. From here, the sliding glass doors lead to the graciously large deck, where you can unwind and take in beautiful views of the golf course and surrounding green space. Completing the main floor is a freshly painted half bathroom. Upstairs, the spacious primary suite offers generous room to relax, large windows that welcome natural light, and a private full bathroom with a tiled stall shower. Two additional bedrooms feature wall-to-wall carpeting, ceiling fans, and large windows, these bedrooms share a full hall bathroom featuring a tub/shower combination. The expansive lower level offers even more living and entertaining possibilities. Gather around the second fireplace, complete with a classic brick surround. Built-in bookshelves add character and functionality, while sliding glass doors provide direct access to the private, fenced-in patio. With ample room for a playroom, home gym, recreation space, or additional living area, this versatile level also includes a separate office, a dedicated storage area, and a full laundry room with cabinetry and countertop space to keep everything organized. Outdoor living is equally appealing, offering plenty of space for container gardening, potted plants, or simply dining al fresco while enjoying the outdoors. An additional highlight is the bonus area offering even more flexibility to suit your needs. Ideally located near shops and restaurants and within the highly sought-after Neshaminy School District, this home offers a wonderful combination of functional living spaces, abundant storage, and picturesque golf course views. Don't miss the opportunity to make this townhome your own!