← Retour aux résultats
Maison à vendre à Chattanooga — $ 424,900 — Buyest
1 / 5
BUYEST Friendly ❤️

Chattanooga · 37421

2311 Gale Ln, Chattanooga, TN 37421

$ 424,900
250 m²

Maison de 250 m² à vendre à Chattanooga (37421) · 3 salles de bains · $ 1,700/m², 21 % en dessous du prix médian au m² des maisons à Chattanooga

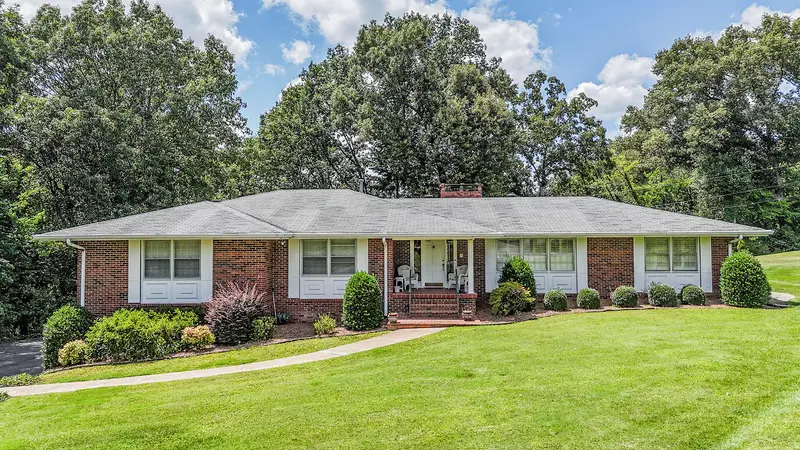
This One-Level Rancher (over a Finished Basement) is a solid, family home. The home has been loved by this family for nearly 40 years. The Shallowford Hills Subdivision is comprised of approx 50 lots and approximately half of the ownerships are longer than ten years. The subdivision is located in close proximity to schools, employment, hospitals, shopping and major commuter routes. The home enjoys a large level front yard and wide driveway with ample turn-around court serving a basement level double-garage / work shop area. The wide soffits and all brick exterior are distinctive Rancher features of this era of home design and a testament to its functional longevity. This home retains many of those original features, materials and craftsmanship not often seen today: custom tile, wood burning fireplaces (2), expansive double-depth closets, extra storage closets, solid wood doors, hardwood flooring, crown molding throughout, work area and additional basement storage. The Entry Foyer (with original green-slate floor) leads to a large, picture-windowed Living Room and front facing views. The Family Room (with original coffered ceiling) with wood-burning fireplace overlooks the rear yard. The kitchen (with updated cabinetry / counter tops) is open to the Family Room and access to a rear Screen Porch for recreation and quite enjoyment. A sizeable Laundry Room (with utility sink and refrigerator!) also has direct access to the rear deck. Four bedrooms are organized along a common corridor leading from the centrally locate Kitchen and Den. A jack-and-jill Bathroom also serves as the common bath. Generously sized bedrooms with hardwood floors are amply windowed and well lit. Master on Main level with full Master Bath. Some windows are updated double-paned (Window World brand). Mother-In-Law Apartment located in the finished basement area has a full kitchen with island, refrigerator and vintage-era stove. Apartment Living Room is oversized and has a wood burning fireplace

Buyest — Ce que je fais pour vous

Voir toutes les photos
Galerie complète du bien
›
Demander une visite
Je coordonne avec l'agent pour vous
›
Recevoir la fiche complète
Plans, diagnostics, historique du bien
›
Être contacté par l'agent
Par email ou par téléphone
›
Accès V.I.P.
Suivi prioritaire Buyest
›
Mettre dans ma sélection
Retrouvez et comparez ce bien
›