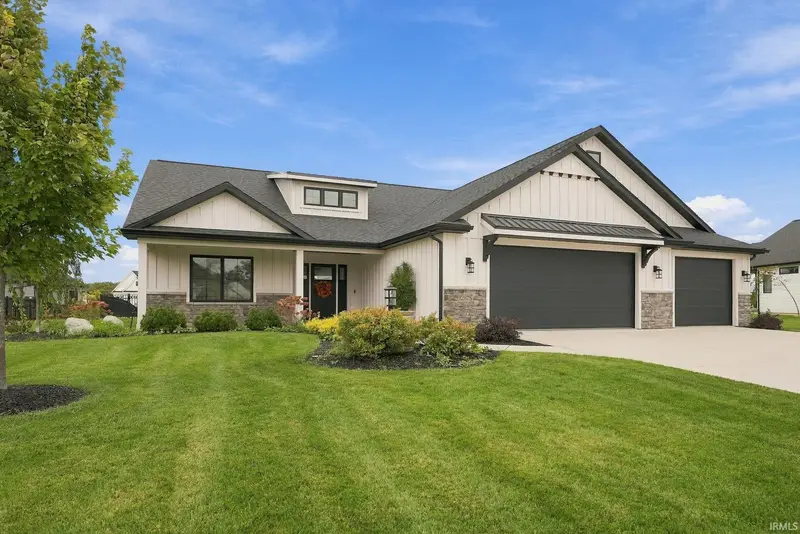
Maison de 216 m² à vendre à Fort Wayne (46845) · 3 chambres · 3 salles de bains · $ 2,477/m², 29 % au-dessus du prix médian au m² des maisons à Fort Wayne
Welcome to this beautifully maintained, thoughtfully designed ranch built in 2021, situated on a generously sized lot in the desirable Eagle Rock subdivision within the Leo School District! From the moment you enter, the inviting open-concept floor plan impresses with a stunning coffered ceiling, fireplace, abundant natural light, and tasteful neutral finishes throughout. Elegant tray ceilings with crown molding add architectural character and sophistication. At the heart of the home, the spacious kitchen is designed for both everyday living and effortless entertaining, featuring an abundance of custom cabinetry, a large center island, solid surface countertops, tile backsplash, and generous storage and prep space. All stainless steel kitchen appliances remain! The desirable split-bedroom floor plan offers three spacious bedrooms, two full baths, and a half bath, providing comfort, privacy, and functionality. The generous primary suite features an expansive en suite bath with a spacious tiled walk-in shower, custom double-sink vanity, and large walk-in closet. A walk-in pantry, dedicated laundry room with utility sink, included washer and dryer, and three-car garage add exceptional everyday convenience. Step outside to enjoy the generously sized, fenced backyard complete with an irrigation system, covered veranda, and extended poured patio which is perfect for outdoor entertaining, relaxing evenings, or gathering around a fire pit. Beautifully cared for and move-in ready, this home combines thoughtful design, stylish finishes, and effortless single- level living. Immediate possession available!