← Retour aux résultats
Maison à vendre à Seneca Falls — $ 289,900 — Buyest
1 / 5
BUYEST Friendly ❤️

Seneca Falls · 13148

14 California Ave, Seneca Falls, NY 13148

$ 289,900
156 m²· 2 pièces

Maison de 156 m² à vendre à Seneca Falls (13148) · 2 chambres · 2 salles de bains · $ 1,858/m², 49 % au-dessus du prix médian au m² des maisons à Seneca Falls

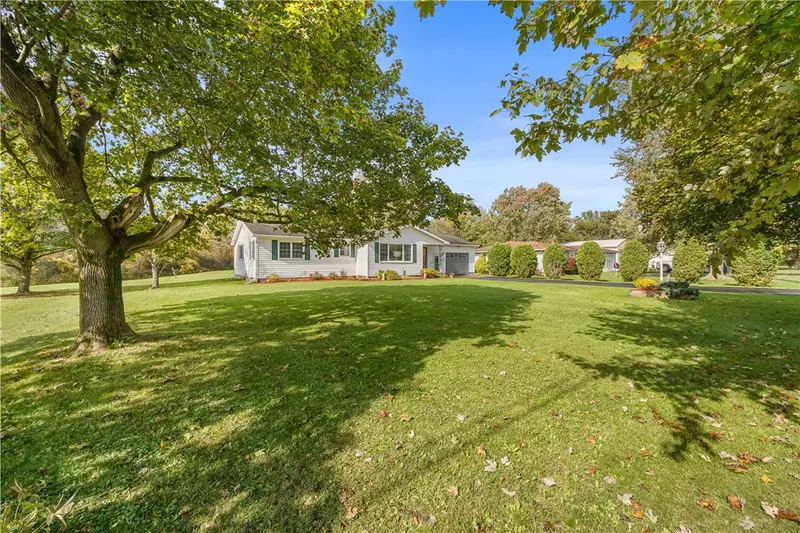
Welcome to this impeccably maintained and thoughtfully updated ranch home in Seneca Falls! Offering over 1,600 square feet of comfortable, single-level living, this property features 2 spacious bedrooms, 2 full bathrooms, and a wonderful combination of indoor and outdoor space. Pride of ownership is evident throughout, with tasteful updates and meticulous care creating a truly move-in-ready opportunity. The inviting and functional floor plan features beautiful original hardwood floors, generous living spaces, and a spacious primary bedroom with double closets. Notable improvements include replacement windows, efficient hot water baseboard heating, and the added comfort of central air conditioning. A full, dry basement provides excellent additional storage and flexibility. The attached two-car garage features the added convenience of a summer kitchen, perfect for entertaining and seasonal gatherings. Step outside to enjoy the spacious rear deck overlooking the beautifully maintained grounds, offering a peaceful setting with wonderful privacy. A separate detached garage and workshop provide exceptional space for hobbies, projects, equipment, or additional storage. Situated on approximately one acre, this property offers plenty of room to enjoy the outdoors while maintaining a convenient location. With its outstanding condition, thoughtful updates, versatile outbuildings, and comfortable one-level layout, this is a property that truly stands out! Delayed negotiations through Monday, October 26th at 5pm. Please note that the square footage reflected in Realist is inaccurate. The property's square footage of 1,684 sq. ft. has been determined using interior measurements. Please refer to the attached floor plan.

Buyest — Ce que je fais pour vous

Voir toutes les photos
Galerie complète du bien
›
Demander une visite
Je coordonne avec l'agent pour vous
›
Recevoir la fiche complète
Plans, diagnostics, historique du bien
›
Être contacté par l'agent
Par email ou par téléphone
›
Accès V.I.P.
Suivi prioritaire Buyest
›
Mettre dans ma sélection
Retrouvez et comparez ce bien
›