← Retour aux résultats
Maison à vendre à Vinton — $ 505,000 — Buyest
1 / 5
BUYEST Friendly ❤️

Vinton · 24179

635 Olney Rd, Vinton, VA 24179

$ 505,000
351 m²· 4 pièces

Maison de 351 m² à vendre à Vinton (24179) · 4 chambres · 4 salles de bains · $ 1,439/m², 5 % en dessous du prix médian au m² des maisons à Vinton

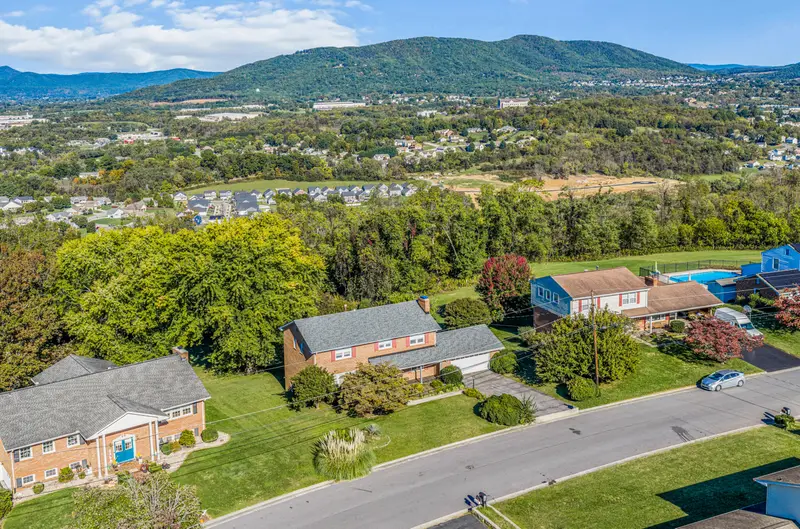
Timeless Charm Meets Valley Views -Meticulously maintained and set along a quiet residential street, this gracious home is framed by century-old boxwoods and mature landscaping, with a star-patterned brick border lining the driveway. Inside, a slate-floored foyer with double coat closets welcomes you, and a unique, graceful circular staircase sweeps you upstairs. The main level, finished in a combination of LVP and Pergo flooring, offers a large living room and a second flexible room that has been used as a dining room. A convenient half bath is also on this level. The family room has a cozy gas fireplace, a ceiling fan, and sliding glass doors that open to a large deck, which overlooks a big backyard with stunning views of the valley. The two-car attached garage opens directly into the family room, making coming and going easy in any weather. Upstairs are three good-sized bedrooms plus a spacious primary suite, all with beautiful hardwood floors. Richly finished wood doors and closets add warmth to every room. The primary suite has a dressing area, two closets, and an attached full bath. A smaller bonus room with double windows and wonderful natural light could be an office, study, or playroom. A chute in the upstairs hall bathroom sends items to be washed straight down to the basement laundry area. The walk-out lower level is partially finished, with the same easy-care flooring. The entrance to the large recreation room features brass postal gate doors. The room has a wood-burning fireplace and two full-size closets, and it opens to a cement patio area under the deck. There is also a bedroom or office and a full bath. The basement foyer has a handy closet and pantry shelving, and the laundry area and plenty of storage in the unfinished space add to the convenience. A thoughtfully drained driveway completes the picture. to be completed prior to listing. - Internal notes and Claude prompt

Buyest — Ce que je fais pour vous

Voir toutes les photos
Galerie complète du bien
›
Demander une visite
Je coordonne avec l'agent pour vous
›
Recevoir la fiche complète
Plans, diagnostics, historique du bien
›
Être contacté par l'agent
Par email ou par téléphone
›
Accès V.I.P.
Suivi prioritaire Buyest
›
Mettre dans ma sélection
Retrouvez et comparez ce bien
›