Maison de 231 m² à vendre à Petaluma (94952) · 4 chambres · 2 salles de bains · $ 6,922/m², 8 % au-dessus du prix médian au m² des maisons à Petaluma
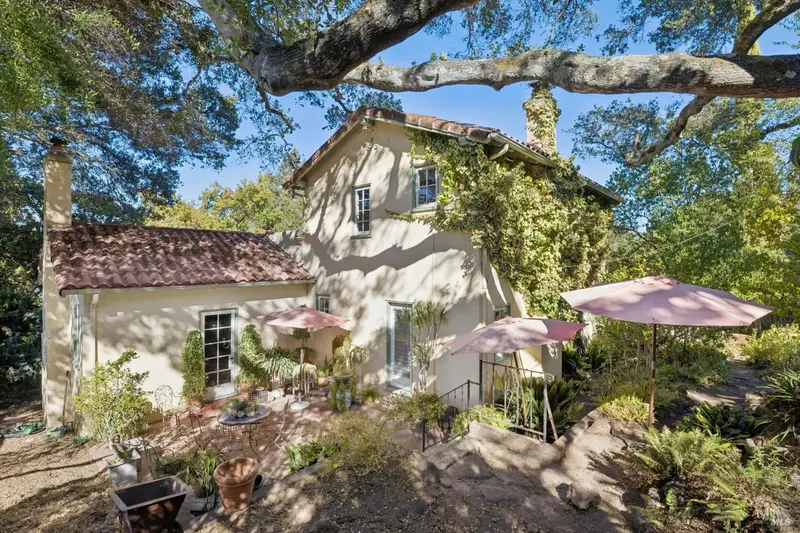
Designed in 1930 by renowned Petaluma architect Brainerd Jones (1865-1949), 610 Sunnyslope is a distinctive Spanish Mediterranean residence rich in architectural character and craftsmanship. A Petaluma native credited with designing much of downtown's historic buildings. Jones was celebrated for his custom features, from Victorians to Craftsman bungalows to the Spanish Med. Here, he embraced the romance of Spanish Mediterranean architecture, with textured stucco, arched openings, intricate ironwork, and a touch of Storybook charm. The seller retains the original plans, offering a fascinating glimpse into the home's history. A gracious formal entry introduces Jacobean oak floors and exceptional period details. The sunken living room features a Batchelder-style tiled fireplace, west-facing mullioned windows, and distinctive twisted-rope plaster ceiling moldings. A glass door opens to a sheltered patio overlooking a magnificent grandfather oak. The elegant dining room, filled with light from oversized windows, is ideal for both festive entertaining and intimate gatherings. An adjoining breakfast room offers neighborhood views and a built-in sideboard. The recently renovated kitchen combines high-end stainless steel appliances, stone countertops, classic subway tile, and open shelving, with views across the rooftops. A laundry room, half bath, and convenient side access complete the service area. The inviting den features a second wood-burning fireplace framed in river stone, garden views, patio access, and a walk-in closet. With stair-free access from the yard, it offers flexibility as a potential first-floor bedroom. Upstairs, three distinctive bedrooms each have their own appeal. The light-filled north bedroom opens to a Juliet balcony overlooking a mature holly tree. The south bedroom feels like a private treehouse, with a full wall of closets and leafy garden views. The west bedroom features handsome built-ins and a private stairway, ideal for an office or secluded retreat. Between the bedrooms, a beautifully remodeled bath blends timeless style with Carrara marble double sinks, a two-person walk-in shower with European-style glass doors, marble hexagonal flooring, and a separate toilet alcove. Outside, stone stairs and winding walkways invite exploration of the generous gardens, shaded by mature oaks and dotted with benches, pots, and an antique built-in barbecue. A detached two-car garage provides room for vehicles and recreational gear.