← Retour aux résultats
Maison à vendre à Williamstown — $ 359,000 — Buyest
1 / 5
BUYEST Friendly ❤️

Williamstown · 08094

449 Chestnut St, Williamstown, NJ 08094

$ 359,000
229 m²· 3 pièces

Maison de 229 m² à vendre à Williamstown (08094) · 3 chambres · 2 salles de bains · $ 1,568/m², 33 % en dessous du prix médian au m² des maisons à Williamstown

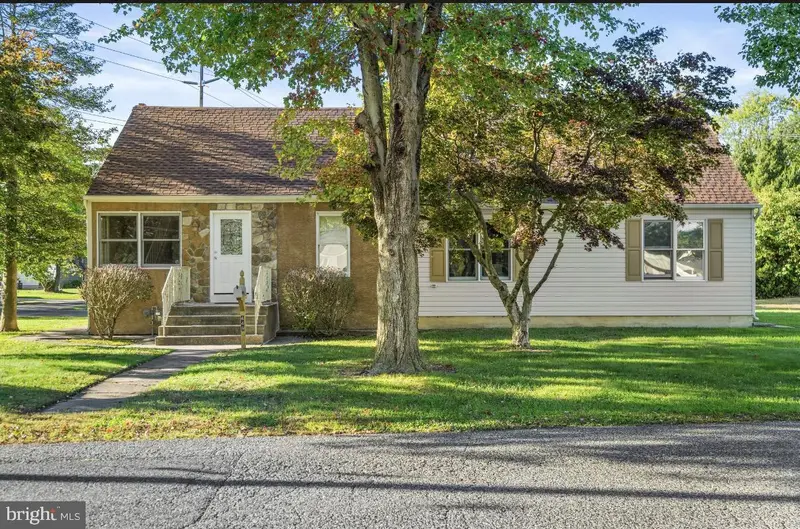
Welcome home to 449 Chestnut St., a sanctuary set on an expansive, double corner lot in the heart of Williamstown under 400k! Step inside to discover a bright and open layout highlighting a brand-new kitchen designed for both everyday living and easy entertaining. Featuring sleek gray shaker cabinetry, rich granite countertops, and a full suite of brand-new appliances, this kitchen serves as the heart of the home. Cozy up on cool evenings in the spacious living room next to the classic wood-burning fireplace, complemented by crisp new carpeting. With 3 comfortable bedrooms and 2 full bathrooms, this home offers maximum functionality. Need extra space? The lower level also features a bonus room which can be used as an office space, playroom or bring your imagination! The full basement offers endless potential ready to be finished into a home gym, media room, or extra living area. The outdoor living space is where this property truly shines. Walk out back to your brand-new raised deck overlooking a sprawling, double-sized backyard. Host summer barbecues on the newly poured concrete patio, or store your tools, toys, and cars in the oversized detached garage complete with its own electrical service. Key Updates & Features include a Brand-New Custom Kitchen (Gray Shaker Cabinets, Granite, New Appliances) 2 Full Bathrooms, Brand-New Roof (Installed 2025) Oversized Double Lot, Detached Garage with Electric, New Rear Deck, New Concrete Patio, Wood-Burning Fireplace, Full Basement Ready for Finishing. Located close to local amenities, schools, and major roadways for convenient commuting. Schedule your tour today before this gem is gone!

Buyest — Ce que je fais pour vous

Voir toutes les photos
Galerie complète du bien
›
Demander une visite
Je coordonne avec l'agent pour vous
›
Recevoir la fiche complète
Plans, diagnostics, historique du bien
›
Être contacté par l'agent
Par email ou par téléphone
›
Accès V.I.P.
Suivi prioritaire Buyest
›
Mettre dans ma sélection
Retrouvez et comparez ce bien
›