Maison de 171 m² à vendre à Bethlehem (18020) · 3 chambres · 2 salles de bains · $ 2,514/m², 18 % au-dessus du prix médian au m² des maisons à Bethlehem
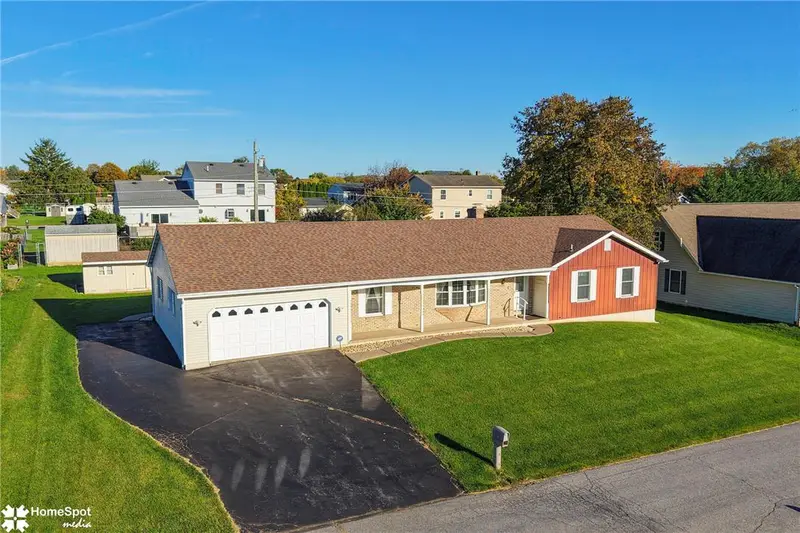
This serene custom ranch home in Bethlehem Township features a classic brick front exterior, complete with an inviting front porch and an attached front-entry garage accessed by an expanded asphalt driveway. There will be plenty of off street parking for guests. Inside, the residence offers large, comfortable rooms with warm hardwood floors running throughout the main living areas, bedrooms, and family room. A welcoming entrance foyer leads into the home where you will find a formal dining space and a living room accented by a bay window. The kitchen is outfitted with wood cabinetry, stone counters, tile flooring, a dishwasher, microwave, range, electric cooktop, electric oven, and a refrigerator. In the family room, a full wall brick fireplace serves as a central focal point alongside a sliding glass door, creating a relaxing setting for quiet evenings. Just off the family room, a sunroom with wood-paneled walls, tile flooring, baseboard heating, and French doors offers an indoor hot tub for year-round enjoyment. This space also provides an entrance to the full basement, which contains a work room, built-in storage shelving, a cedar closet, and plenty of unfinished storage space with concrete floors. Outdoor living is highlighted by a private back patio made of concrete that looks out over the grassy lawn, fenced yard and a detached storage shed. The property is situated within walking distance to Miller Heights elementary school and is a short drive to the community center, hospital, shopping center, restaurants and park and ride lot.