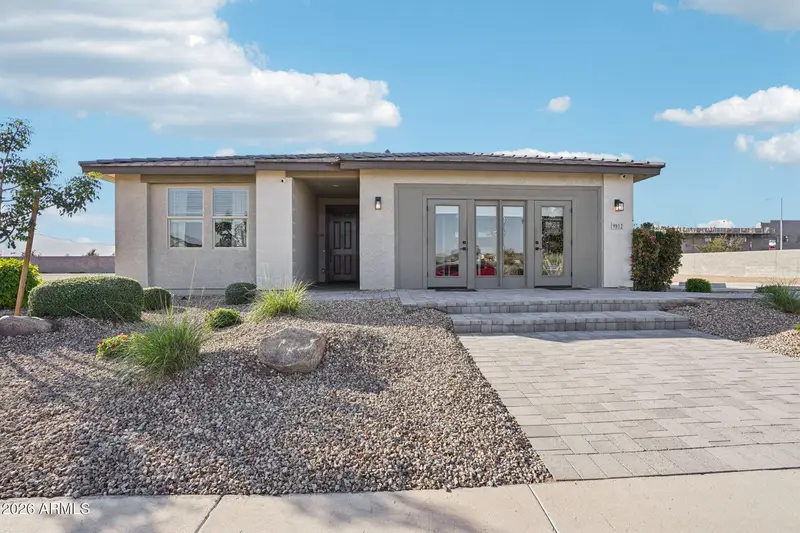
Maison de 206 m² à vendre à Laveen (85339) · 4 chambres · 3 salles de bains · $ 2,718/m², 9 % au-dessus du prix médian au m² des maisons à Laveen
''This beautifully designed MODEL HOME is available and offers 2,219 sq. ft. of living space, four bedrooms, three full bathrooms, and a private flex suite for comfort and flexibility. With a modern desert exterior and paver driveway to compliment the curb appeal is unmatched.
Upon entering, you'll immediately be impressed by the 9-ft ceilings and 8-ft interior doors throughout, enhancing the home's open, airy feel. The expansive great room is a true highlight, featuring a 4-panel center sliding door that opens to the backyard, seamlessly blending indoors and outdoor living. A paver covered patio and completed backyard featuring a fire pit and ample turf makes hosting easy and seamless. Perfect for hosting gatherings or enjoying quiet moments, the space is filled with natural light and offers an open, airy atmosphere situated on a nice end homesite.
At the heart of the home, the kitchen embodies both beauty and intention. Beautiful 42inch upper two-tone cabinets featuring a crisp white on the perimeter and a grey island bring depth. Subtle texture in the backsplash adds visual interest without overpowering the room, matte black hardware and beautiful quartz white countertops polish the space.
The kitchen is equipped with an undermount stainless steel sink, refrigerator, dishwasher and gas stove ensuring both style and practicality. Sleek matte black bathroom fixtures and door hardware throughout the home add a touch of sophistication and cohesiveness throughout.
The flooring throughout the home has been thoughtfully chosen to enhance the overall design. Gorgeous 6x36 neutral wood look plank tiles grace the main living areas, and flex suite providing a stylish, easy-to-maintain surface that complements the home's modern finishes while plush carpeting sits in the bedrooms.
The primary suite offers a peaceful retreat with ample space, and the en-suite bathroom features matte black finishes, dual sinks, quartz countertops and ample storage.
Designed with practicality in mind, this home also features a 2.5 car tandem garage, providing plenty of space for vehicles, storage, or hobbies.
All appliances, two tone interior paint, custom accent walls, ceiling fans and a completed backyard are included.