← Retour aux résultats
Maison à vendre à Chesterfield — $ 542,490 — Buyest
1 / 5
BUYEST Friendly ❤️

Chesterfield · 23832

5024 Lorkimwood Rd, Chesterfield, VA 23832

$ 542,490
241 m²· 4 pièces

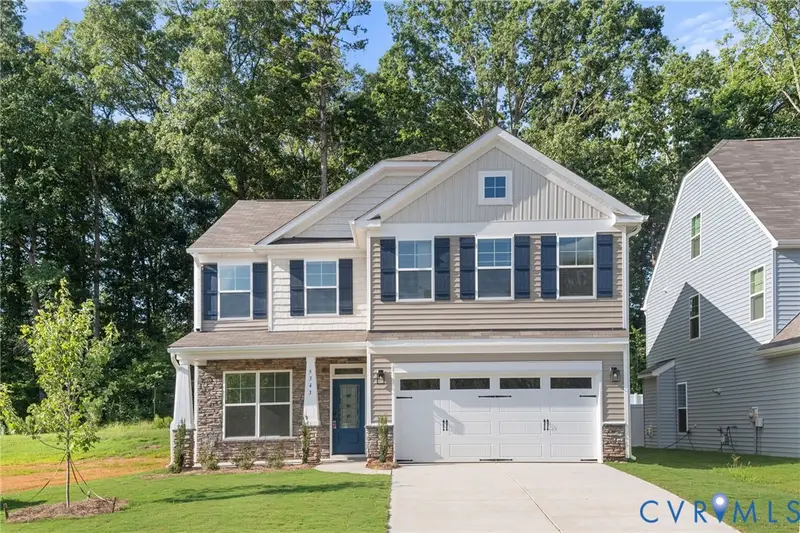
Maison de 241 m² à vendre à Chesterfield (23832) · 4 chambres · 3 salles de bains · $ 2,251/m², 1 % en dessous du prix médian au m² des maisons à Chesterfield

Lawson Mill is an exciting new community conveniently located off Courthouse Road in Chesterfield County with only 30 homesites available. Eastwood Homes is offering a variety of floor plans including one-level living, primary-down designs, guest suite down with primary upstairs, lofts, and third-floor options — all with great included features and incentives. With nearly 50 years of building experience, Eastwood Homes is known for quality, excellent customer service, and value. The Drexel is a four-bedroom, two-and-a-half-bath two-story home built for both everyday comfort and easy entertaining. A formal living room and dining room sit just off the entry, setting an elegant tone for the home. Toward the rear, a spacious great room opens to a well-appointed kitchen with an island and pantry, alongside a bright breakfast area. A powder room rounds out the main level. Upstairs, the primary suite features a walk-in closet and an ensuite bath with a shower and double vanity. Bedroom two includes a walk-in closet, while bedrooms three and four each have a double-door closet — all three sharing the full hall bath. A generous loft with a linen closet and an upstairs laundry room complete the second floor. Buyers can personalize the Drexel with options including a home office, a bay window in the dining room, a covered porch, screen porch or sunroom, several primary bath choices, or an optional third floor with a bonus room or bedroom and additional bath. This listing represents a home that CAN BE BUILT on this homesite in Lawson Mill. The lot is currently available for purchase and other floorplans may be available.

Buyest — Ce que je fais pour vous

Voir toutes les photos
Galerie complète du bien
›
Demander une visite
Je coordonne avec l'agent pour vous
›
Recevoir la fiche complète
Plans, diagnostics, historique du bien
›
Être contacté par l'agent
Par email ou par téléphone
›
Accès V.I.P.
Suivi prioritaire Buyest
›
Mettre dans ma sélection
Retrouvez et comparez ce bien
›