← Retour aux résultats
Maison à vendre à Tallmadge — $ 349,900 — Buyest
1 / 5
BUYEST Friendly ❤️

Tallmadge · 44278

427 Brian Drive, Tallmadge, OH 44278

$ 349,900
131 m²· 3 pièces

Maison de 131 m² à vendre à Tallmadge (44278) · 3 chambres · 2 salles de bains · $ 2,671/m², 55 % au-dessus du prix médian au m² des maisons à Tallmadge

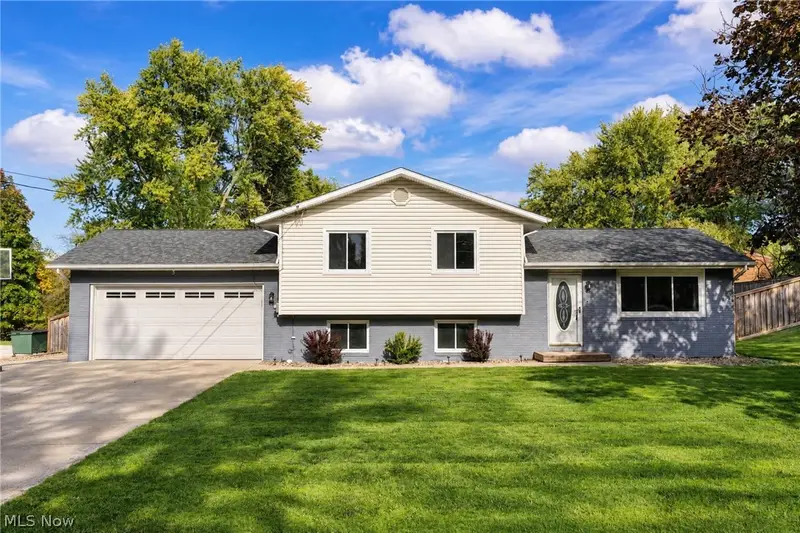
Some houses look good in photos. Others feel good the minute you pull into the driveway. 427 Brian Drive is the second kind. Set on more than half an acre in Tallmadge, this 3-bedroom, 1.5-bath split-level comes with the kind of backyard people go looking for and rarely find. There's an above-ground pool with its own deck for summer afternoons, a fenced yard with room for a garden, a game of catch, and the dog, and still more green space beyond. Inside, the main level is bright and easy, from the oval-glass front door and sliding barn door to a dining area with a slider to the back. The kitchen is the standout, with white cabinetry, stainless appliances, dark countertops, a geometric tile backsplash, and enough room for someone to cook while everyone else hangs around. Upstairs, the bedrooms are tucked away from the activity below, including a primary bedroom with a reclaimed-wood accent wall that gives the room real personality. The lower level is where this house earns its keep. The family room is made for movie nights, with a projector screen and space to spread out, and a separate office means working from home doesn't have to happen at the kitchen table. A half bath sits just down the hall. Back outside, the deck and pergola are ready for long dinners and slow mornings, and the pool is just steps away when the weather turns warm. The shed handles the mower and pool gear, and the attached garage handles everything else. A pool, a yard that feels like its own park, and Tallmadge City Schools. Some houses are big on square footage. This one is big on living.

Buyest — Ce que je fais pour vous

Voir toutes les photos
Galerie complète du bien
›
Demander une visite
Je coordonne avec l'agent pour vous
›
Recevoir la fiche complète
Plans, diagnostics, historique du bien
›
Être contacté par l'agent
Par email ou par téléphone
›
Accès V.I.P.
Suivi prioritaire Buyest
›
Mettre dans ma sélection
Retrouvez et comparez ce bien
›