← Retour aux résultats
Maison à vendre à Midlothian — $ 369,950 — Buyest
1 / 5
BUYEST Friendly ❤️

Midlothian · 23112

14131 Branched Antler Dr, Midlothian, VA 23112

$ 369,950
143 m²· 3 pièces

Maison de 143 m² à vendre à Midlothian (23112) · 3 chambres · 3 salles de bains · $ 2,587/m², 9 % au-dessus du prix médian au m² des maisons à Midlothian

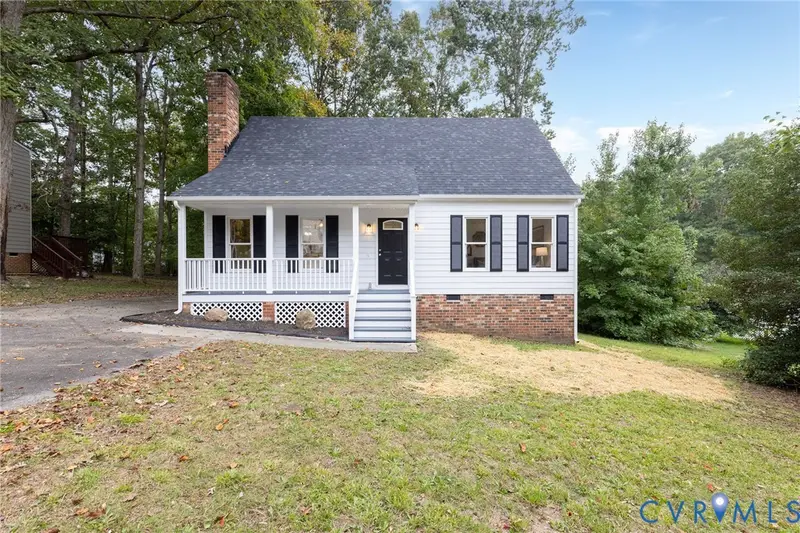
Welcome to 14131 Branched Antler Dr in Deer Run! This completely remodeled 3-bedroom, 2.5-bath home offers 1,536 sq ft of updated living space with improvements throughout. Fresh interior & exterior paint, new LVP flooring and carpet, updated lighting, hardware, switches & receptacles, new PEX plumbing, a brand-new TRANE HVAC system & new hot water tank make this home a standout. A covered front porch welcomes you into the open living area, where the family room features a wood-burning fireplace and flows into the updated kitchen with leathered granite countertops, stainless steel double-basin sink, decorative lighting, pantry & breakfast bar. The adjoining dining area offers three windows overlooking the backyard. A convenient half bath is just off the kitchen and family room. The first floor primary suite features new carpet, a walk-in closet & a remodeled en-suite bathroom with updated vanity, fixtures & LVP flooring. Upstairs, two spacious bedrooms offer new carpet, ceiling fans & double sliding-door closets, with a shared Jack-and-Jill bathroom featuring a double vanity and tub/shower. A separate laundry room with washer & dryer hookups adds convenience. Outdoor features include a newly built deck, covered front porch, paved driveway with access along the side of the home & fresh exterior paint. Additional improvements include a new crawl-space vapor barrier and fresh insulation in both the attic and crawl space. With extensive updates, functional living spaces & a welcoming layout, this Deer Run home is ready for its next owner!

Buyest — Ce que je fais pour vous

Voir toutes les photos
Galerie complète du bien
›
Demander une visite
Je coordonne avec l'agent pour vous
›
Recevoir la fiche complète
Plans, diagnostics, historique du bien
›
Être contacté par l'agent
Par email ou par téléphone
›
Accès V.I.P.
Suivi prioritaire Buyest
›
Mettre dans ma sélection
Retrouvez et comparez ce bien
›