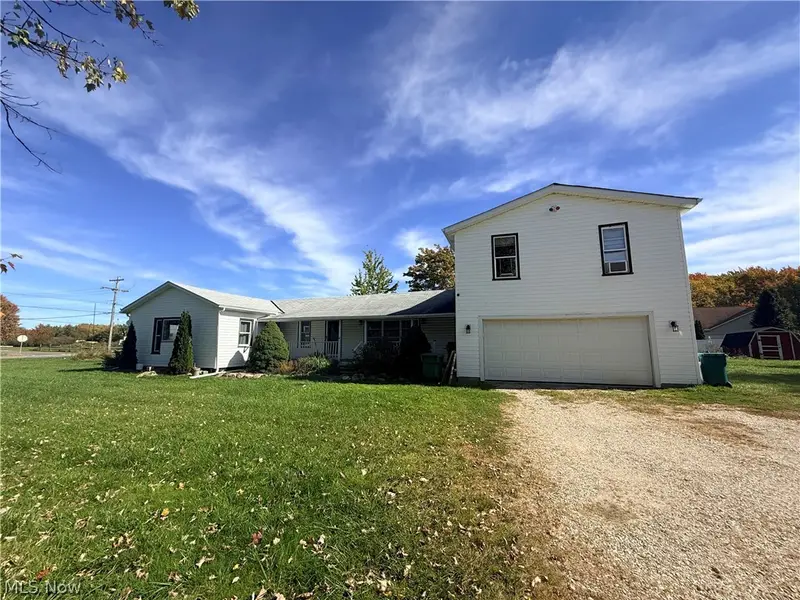
Maison de 194 m² à vendre à Painesville (44077) · 5 chambres · 2 salles de bains · $ 1,593/m², 3 % en dessous du prix médian au m² des maisons à Painesville
Discover a property that offers so much more than just a place to call home! Situated on 2.13 acres, this unique property combines comfortable single-level living, separate guest accommodations, and exceptional garage and workshop space! The main residence is a beautiful, well maintained, ranch featuring 3-bedrooms and 1-bath with generous living space, an inviting eat-in kitchen, and a 2.5-car attached garage. Fresh paint throughout the entire interior gives the home a clean, refreshed appearance, while the addition of central air conditioning in 2025 brings another level of comfort. Above the attached garage, you'll find a separate living space complete with 2 bedrooms, a full bathroom, kitchen, living room, and laundry. Updated in 2024 with new appliances and a newly installed staircase, this additional space provides wonderful flexibility for guests or income. One of the property's most impressive features is the massive 1,600-square-foot detached garage and workshop! Equipped with a 10-foot overhead door and commercial-grade opener, this incredible space offers tremendous possibilities for vehicle storage, equipment, or workshop projects. Significant improvements include a new well filtration system (2024), new well pump (2025), central air conditioning (2025), and complete crawl space encapsulation (2026). Additional updates include the roof (2015), kitchen improvements (2015/2026), aeration septic system (2018), and washer and dryer (2023). A portable generator connected to the home's electrical system is also included. With two distinct living areas, extraordinary garage capacity, acreage, and numerous important updates already completed, this property offers a combination of space, functionality, and possibilities that is difficult to find. Schedule your private showing and explore everything this property has to offer!