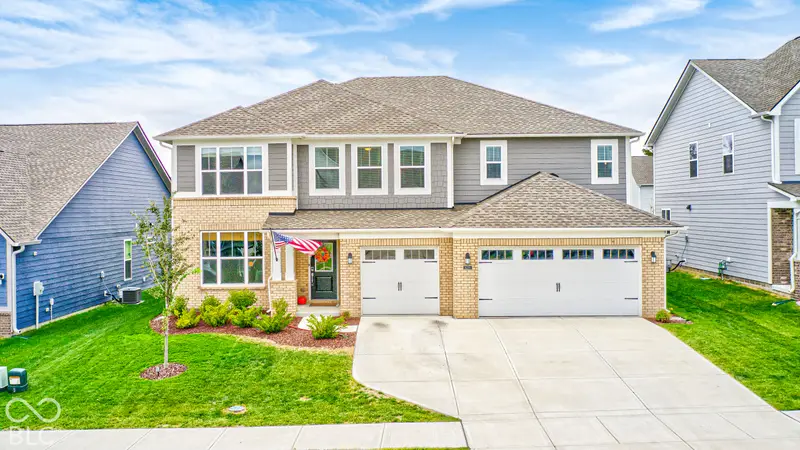
Maison de 332 m² à vendre à Noblesville (46062) · 5 chambres · 5 salles de bains · $ 1,732/m², 7 % en dessous du prix médian au m² des maisons à Noblesville
Welcome to this stunning 5-bedroom, 4.5-bath home in the desirable Timbers neighborhood! Featuring a spacious open-concept floor plan, this two-story home offers a seamless flow between the great room, dining area, and kitchen, ideal for everyday living and entertaining. A private study off the foyer provides a dedicated workspace, while the main-level guest bedroom features a walk-in closet and adjoining full bath, perfect for overnight guests or multigenerational living. Upstairs, you'll find the primary suite, three additional bedrooms, a versatile loft, and convenient access to the home's additional bathrooms. The 3-car garage offers ample parking and storage and features a fully finished interior with upgraded lighting and additional electrical outlets. Recent updates include professional interior painting, new window treatments and ceiling fans throughout, upgraded light fixtures, new kitchen cabinet hardware, a new backyard fence, updated landscaping with a raised cedar garden bed, a new LG washer and dryer, and a Rheem water softener. Residents of The Timbers will enjoy planned neighborhood amenities, including a swimming pool, pool house, and playground. Nearby Morse Reservoir and Morse Park and Beach offer opportunities for swimming, fishing, volleyball, and disc golf, while Ruoff Music Center, shopping, dining, recreation, and entertainment are all within convenient reach. Move-in ready with thoughtful updates, flexible living spaces, and room to grow, this home offers an exceptional opportunity to enjoy comfortable living in a sought-after community.