← Retour aux résultats
Maison à vendre à Fort Wayne — $ 200,000 — Buyest
1 / 5
BUYEST Friendly ❤️

Fort Wayne · 46815

6811 Embers Ct, Fort Wayne, IN 46815

$ 200,000
179 m²· 4 pièces

Maison de 179 m² à vendre à Fort Wayne (46815) · 4 chambres · 2 salles de bains · $ 1,117/m², 28 % en dessous du prix médian au m² des maisons à Fort Wayne

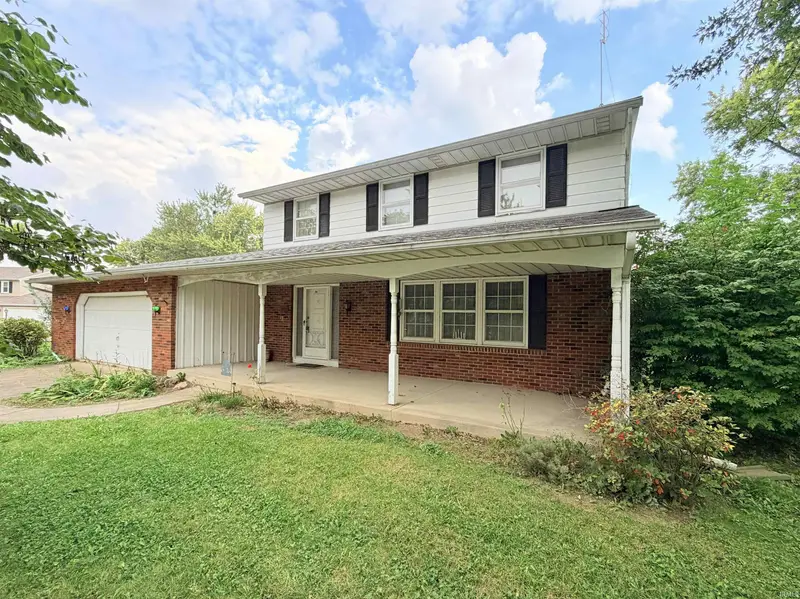
PUBLIC AUCTION: TUESDAY, NOVEMBER 3RD, 6:00 PM EASTERN | OPEN HOUSES: MONDAY, OCTOBER 19TH & MONDAY, NOVEMBER 2ND, 5:00 - 6:30 PM EASTERN | The price stated on this property is a guideline value | This property may sell for more or less than the guideline value, depending on the outcome of the auction bidding. | Winning bidder shall owe $8,500.00 night of the auction | For all terms, please visit our website. | This spacious four-bedroom, two-and-a-half-bathroom home offers a functional layout and classic charm, beginning with a welcoming covered front porch and an entryway complete with a guest closet. The main level features a formal living room and dedicated dining room that flow seamlessly into a bright, eat-in kitchen filled with natural light from numerous windows and equipped with a built-in wall oven and dishwasher. Nearby, a cozy family room boasts a fireplace, character-rich beam ceilings, built-in bookcases, and sliding doors opening to a patio within the fenced backyard. A convenient half bath with a large vanity and expansive storage, along with an attached two-car garage featuring a workbench and pull-down attic stairs, rounds out the main floor. Upstairs, the master suite includes two closets and a dedicated en-suite bathroom, alongside three additional bedrooms with individual closets and a second full bathroom complete with dual sinks. A full basement provides an expansive open area and a separate utility space housing the gas furnace, central air conditioning, and a 40-gallon natural gas water heater.

Buyest — Ce que je fais pour vous

Voir toutes les photos
Galerie complète du bien
›
Demander une visite
Je coordonne avec l'agent pour vous
›
Recevoir la fiche complète
Plans, diagnostics, historique du bien
›
Être contacté par l'agent
Par email ou par téléphone
›
Accès V.I.P.
Suivi prioritaire Buyest
›
Mettre dans ma sélection
Retrouvez et comparez ce bien
›