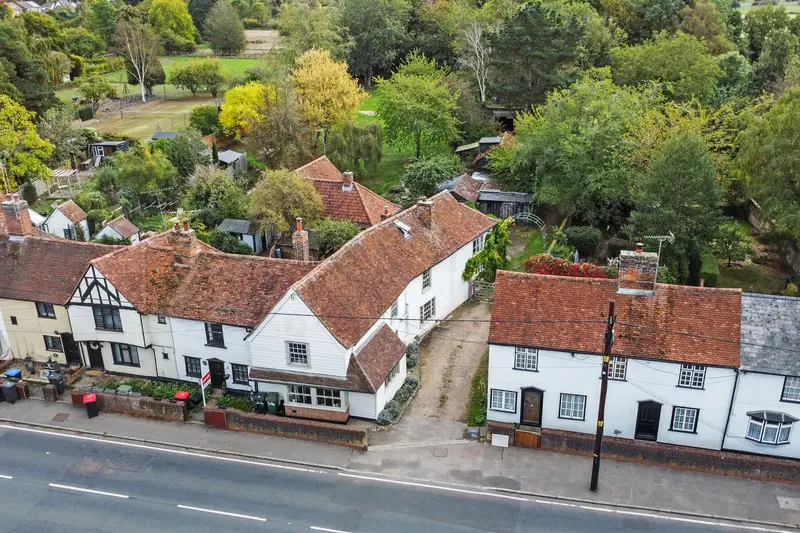
Semi-Detached House for sale with 4 bedrooms, White Colne, Colchester
Maison à vendre à Colchester · 4 chambres
** GUIDE PRICE £850,000 - £900,000 **A distinguished Grade II Listed four-bedroom country home set within approximately 1.1 acres in the heart of White Colne. Rich in character and sympathetically restored, this substantial home offers versatile accommodation, a self-contained one bedroom annexe, extensive outbuildings, mature gardens, paddock, woodland and access to the River Colne. A distinguished Grade II Listed four-bedroom country home set within approximately 1.1 acres in the heart of White Colne. Rich in character and sympathetically restored, this substantial home offers versatile accommodation, a self-contained one bedroom annexe, extensive outbuildings, mature gardens, paddock, woodland and access to the River Colne. It's a wild garden – full of life; we've had Peregrine falcons, red kites, and all sorts of songbirds. We've enjoyed many lunch parties with friends under the trees, and the kids held fun camp outs on the lawn. The dog cools off in the river at the far end of the garden in the summer (handy in the heatwave!), and we have campfire breakfasts in the wood. The generous guest annex means it's easy to have people to stay. And the coach house makes a fantastic office space. We renovated the old part of the house sensitively; insulating windows and fitting oak floorboards throughout. (We kept some of the uneven floors in the oldest part, which dates back to the 14th century, because to level them would have meant removing history.) It's incredible to think of all the people who lived and loved in these rooms – we used to live in America, and this house was built 300 years before Christopher Columbus landed on their shores! We've spotted Medieval witches' marks on the oldest beams; carved centuries ago to keep the house safe from spooky happenings. Our kids went to the local (very good) primary school and it was so sweet to be able to walk them back and forth (it's about a 15 minute walk), through the historic Priory and past the ponies and alpacas in the fields. It's a close community here, with parties on the meadows in the summer and carols on the green in the winter. Earls Colne has a good supply of shops, a library, post office, hairdressers and several nice pubs, and the recreation club has plenty of sports and clubs. The rebuilt entrance porch provides an inviting introduction, complete with traditional Suffolk brick flooring and a cast-iron radiator. Stepping into the elegant sitting room which offers a welcoming space to relax, where generous proportions and period character combine to create a wonderfully inviting setting. As part of the extensive restoration programme carried out by the current owners, the original windows have been carefully refurbished and draught-proofed, improving insulation while respecting the integrity of the Grade II Listed building. The sitting room itself has been comprehensively renovated and is currently enjoyed as a winter sitting room. Featuring a wood-burning stove, bar area, levelled flooring, replastered walls, new electrics and cast-iron radiators, it provides a warm and welcoming setting for both quiet evenings and social occasions alike. At the centre of the house lies a magnificent reception room, currently used as a dining room, and undoubtedly one of the property's most impressive spaces. Lovingly renovated with reclaimed floorboards, new electrics, cast-iron radiators and a striking inglenook fireplace, it is a room rich in atmosphere. Hidden behind an original timber door, a staircase rises to the first floor, a feature that speaks to the property's long history. The spacious kitchen retains its characterful Suffolk brick flooring and offers an excellent opportunity for a new owner to create a bespoke kitchen in keeping with the property's historic nature. The adjoining pantry, boot room and cloakroom have all been fully renovated, with the cloakroom having formerly served as a shower room. Positioned to enjoy views across the gardens, the conservatory provides a light-filled connection between house and outside space. From here, access is gained to a highly versatile self-contained annexe wing incorporating a bedroom, bathroom, utility room with kitchenette facilities and a generous living room with French doors opening directly onto the garden. A mature silver birch creates an attractive focal point outside, making this a particularly enjoyable space during the summer months. Whether used for guests, multi-generational living, or independent accommodation, the annexe offers exceptional flexibility. Upstairs, three further bedrooms continue the character and charm found throughout the house. The original staircase has been carefully restored, while oak floorboards have been laid across much of the first floor, with original boards retained wherever possible. The principal bedroom enjoys a dual-aspect outlook across the gardens and benefits from bespoke storage built into the chimney breast recesses. Two of the bedrooms feature c
Buyest — Ce que je fais pour vous