Rugby · CV22 5GL
Detached House for sale with 4 bedrooms, Inwoods Drive, Rugby
Maison de 471 m² à vendre à Rugby (CV22 5GL) · 4 chambres · £ 4,204/m²
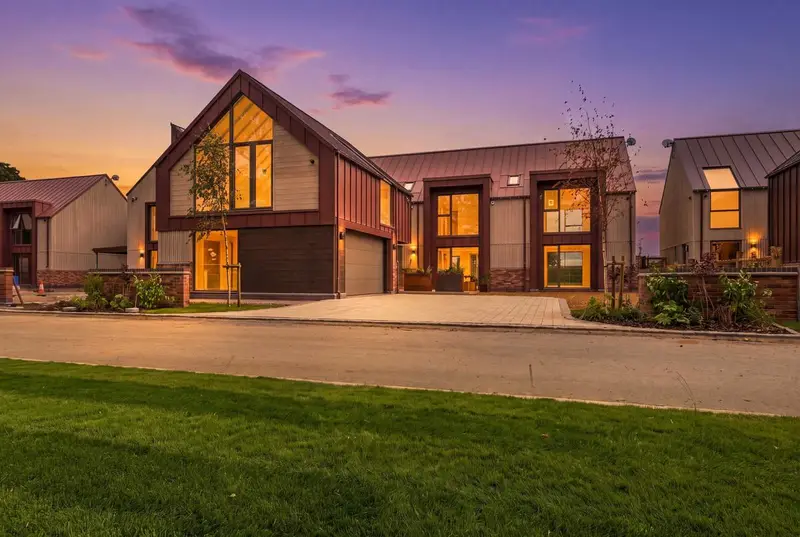
An exceptional 5072 sq ft contemporary residence combining architectural design, sophisticated interiors, and outstanding energy efficiency The Grandborough is an exceptional and versatile residence at Inwoods Park an exclusive new development on the outskirts of Hillmorton & Dunchurch near Rugby, Warwickshire, offering four bedrooms with the potential to create a fifth. Designed by award winning BoBen Construction the home combines contemporary architecture, beautifully considered interiors and highly efficient modern construction with a setting that embraces the surrounding Warwickshire countryside. At approximately 5072 sq ft (including the garage and balconies), The Grandborough is a substantial and highly versatile home, designed around the way people live today. Expansive open plan spaces, extensive glazing, carefully considered proportions and premium materials create a home that feels both sophisticated and welcoming whilst its impressive environmental credentials provide the reassurance of a house designed with the future in mind. The Grandborough has been expertly designed to maximise natural light and strengthen the connection between the home, its gardens, and the surrounding landscape. Expansive triple-glazed windows, complemented by sliding or bi-fold doors where applicable, create a seamless transition between indoor and outdoor living, filling the home with natural light and framing views of the beautiful surroundings. The upper floor showcases striking architectural features, including exposed glulam beams and vaulted ceilings, creating a wonderful sense of space and character. Feature staircases and natural wood veneer doors bring warmth and texture to the contemporary design, balancing modern aesthetics with timeless appeal. Designed with modern family living in mind, the Grandborough offers light-filled, flexible accommodation that can be tailored to suit your lifestyle. Whether you're looking for spaces to connect, work, entertain, relax or grow, the thoughtful layout provides exceptional versatility and generous proportions throughout. The specification has been carefully curated to deliver outstanding quality without compromise. Externally, the home enjoys exceptional kerb appeal, incorporating premium materials such as VMZINC, Millboard decking and cladding, Vandersanden brickwork, and Kingspan advanced building systems, reflecting its Grand Designs-inspired construction and attention to detail. Internally, a collection of leading brands and innovative technologies combine to create a sophisticated yet practical home. Beautiful Porcelanosa kitchens and bathrooms, Miele appliances, Ted Todd flooring, Quooker boiling water taps, Fox battery storage, John Guest underfloor heating systems and Hikvision security technology are seamlessly integrated throughout. Together with the home's energy-efficient design and high-performance construction, these carefully selected features create an elegant, future-ready foundation for modern family life. At the heart of The Grandborough is an individually designed Porcelanosa kitchen created around contemporary open plan living and entertaining. The kitchen features bespoke cabinetry with premium worktops, upstands and X-Tone or ceramic tiled splashbacks complemented by a comprehensive range of integrated Miele appliances. These include an induction hob, single oven, combination microwave oven, warming drawer, extractor, dishwasher, fridge, freezer and wine cooler. A Quooker boiling water tap, integrated sink and mixer and illuminated plinths add both convenience and refinement. The separate utility room is also designed by Porcelanosa and includes fitted storage, sink and mixer tap and space for laundry facilities. The bedrooms have been designed as calm comfortable spaces with the overall architecture allowing natural light to become a defining feature of the home. Bathrooms and ensuites are finished with Porcelanosa sanitary ware, wall hung vanity furniture and contemporary polished chrome fittings. Ceramic tiling is used to the shower areas, bath surrounds, sink splashbacks and WC areas (partial height tiling, not floor to ceiling). The principal bedroom benefits from a freestanding bath creating a luxurious private retreat complemented by high quality shower fittings and heated towel rails. Both the principal and second bedrooms open onto private walk-on balconies, offering a tranquil outdoor sanctuary with far-reaching views by day and night. The studio room benefits from its own ensuite shower room and offers the flexibility to be used as a fifth bedroom. Underfloor heating extends throughout both the ground and first floors providing an even and comfortable warmth throughout the home. Extensive triple glazing, velux roof lights and tilt and turn windows in selected areas bring additional natural light and ventilation into the accommodation. An integrated music system provides DAB radio and Bluetooth connectivity to the kitche
Buyest — Ce que je fais pour vous