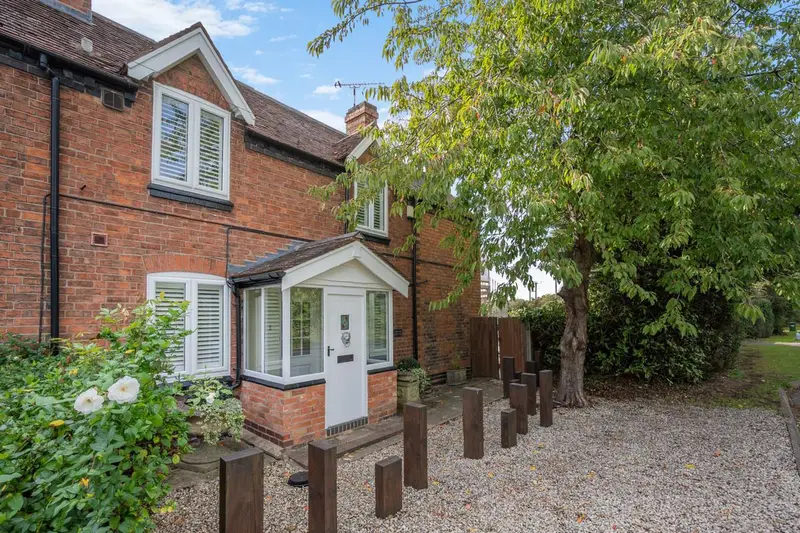
Cottage for sale with 3 bedrooms, Jubilee Cottages, Old Warwick Road
Maison de 153 m² à vendre à Solihull Knowle Dorridge · 3 chambres · £ 5,065/m²
An exceptional Victorian waterside cottage, beautifully remodelled and immaculately presented, enjoying uninterrupted canal and countryside views, extensive entertaining terraces, a private sauna, gym and generous gated parking in a truly idyllic setting Occupying an enviable waterside position in the Warwickshire village of Lapworth, Watersedge is a particularly special Victorian cottage that combines period character with contemporary styling and an exceptional outdoor lifestyle. Forming part of an attractive terrace of four cottages, this is the largest of the collection and occupies a highly desirable end position, affording a significantly more generous plot, private driveway and extensive outdoor spaces. Beautifully remodelled and meticulously maintained, the property has been thoughtfully designed to maximise its extraordinary setting, with tranquil canal and open countryside views providing a captivating backdrop to everyday living. Exposed brickwork, original stained glass, elegant plantation shutters and solid oak doors sit comfortably alongside stylish kitchen cabinetry, contemporary finishes and well-appointed bathrooms. The accommodation is complemented by extensive decked terraces, a beautifully landscaped, low-maintenance garden, a bespoke sauna and a substantial detached gym. With direct access to the waterside towpath and an enviable sense of privacy, Waterside offers a distinctive combination of characterful living, leisure and relaxation in one of Warwickshire's most appealing rural settings. Beyond, the reception hall leads into a beautifully presented sitting room, where generous proportions and high ceilings create a wonderful sense of light and space. An elegant white Regency-style fireplace incorporates a wood-burning stove, providing an inviting focal point, while the crisp palette and contrasting white woodwork lend the room a fresh, contemporary country-house feel. At the far end, French doors draw the eye towards the impressive, decked terraces and garden beyond, creating a seamless connection between the interior and the exceptional outdoor setting. A conveniently positioned guest cloakroom completes the reception accommodation, fitted with a vanity unit and a contemporary Japanese-style toilet. Flowing naturally from the sitting room, the open-plan breakfast kitchen provides an attractive and sociable space for everyday living and entertaining. Beautifully appointed cream cabinetry with ceramic handles is complemented by warm wooden detailing and marble work surfaces, creating a sophisticated yet welcoming aesthetic. A striking black electric Aga-style range forms a central feature, while an additional range cooker, integrated dishwasher, one-and-a-half-bowl sink and generous storage ensure the kitchen is as practical as it is stylish. A substantial breakfast bar provides an informal place to gather, with ample room for a dining table and chairs nearby. Particularly appealing is the picture window framing delightful views across the canal, bringing the surrounding waterside landscape into the heart of the home. Double doors open directly onto the rear decking, while further doors provide access to the side terrace, allowing the kitchen and dining area to extend effortlessly outdoors. An integrated laundry area, discreetly concealed behind cabinetry, incorporates washing facilities and space for a fridge freezer, maintaining the clean lines of this beautifully arranged room. The principal bedroom is a particularly impressive retreat, distinguished by French doors opening onto a superb elevated decked balcony. From here, uninterrupted views extend across the canal, neighbouring fields and mature trees, creating an idyllic setting in which to enjoy a morning coffee or unwind at the end of the day. A spiral staircase descends directly to the lower terrace, establishing an appealing connection between the bedroom and the outdoor entertaining areas. Within the bedroom, an extensive open dressing area incorporates bespoke-style fitted cabinetry, with generous hanging space, wardrobes and drawers providing excellent storage. The combination of the elevated outlook, private balcony and peaceful surroundings makes this a truly special principal suite. A further bedroom enjoys attractive views over the canal and open countryside, with a recessed area offering potential for wardrobe storage. A third bedroom, currently arranged as a home office, provides a versatile space for those working remotely, although it could equally serve as a comfortable double bedroom. The family bathroom is generously proportioned and combines traditional character with contemporary fittings. A freestanding clawfoot Victorian-style bath provides an elegant focal point, complemented by a large walk-in shower, a washbasin set within drawer storage, a low-level WC and an LED mirror. A further bevelled mirror and plantation-shuttered window complete the room. Additional built-in storage is provided on t
Buyest — Ce que je fais pour vous