Berkshire · RG42 6NE
Detached House for sale with 2 bedrooms, Winkfield Row Winkfield Row Bracknell, Berkshire
Maison de 98 m² à vendre à Berkshire (RG42 6NE) · 2 chambres · £ 5,612/m²
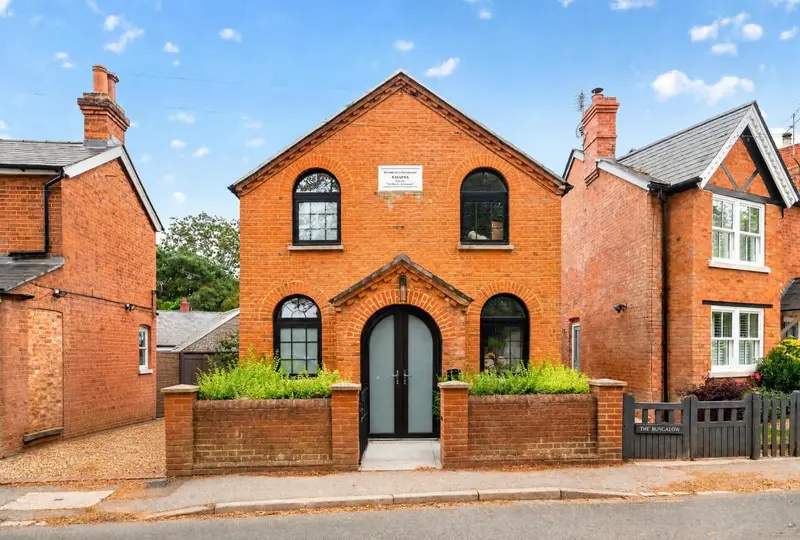
This extraordinary chapel conversion combines dramatic vaulted ceilings with open plan living, exquisite finishes with two luxurious ensuite bedrooms, creating a home with soul and unmistakable style ***Open House Date: Saturday 31st October - 10am-12pm strictly by appointment only *** Beautifully considered interiors give this distinctive chapel conversion its individual character. Exposed brick, tall arched windows and dark structural detailing sit alongside elegant contemporary finishes, creating a home that feels both connected to its heritage and thoughtfully designed for modern living. The entrance vestibule opens into a welcoming hallway, where the warmth and texture of the brickwork are complemented by black-framed Crittall style glazed doors and subtle ironmongery. Large-format floor tiles establish a sense of continuity, while the view through to the main living space and courtyard beyond gives the entrance an inviting depth. There is a clear consistency to the design, with colours, textures and detailing carried carefully from one space to the next. At the heart of the ground floor, the kitchen and dining area make a striking impression. Tall arched windows celebrate the chapel’s distinctive architecture, while exposed black beams introduce definition above. Sleek dark cabinetry is paired with pale, delicately veined work surfaces and coordinating splashbacks, creating a sophisticated balance of colour and texture. The kitchen’s arrangement is equally thoughtful in everyday use, providing extensive storage and preparation space. A peninsula with breakfast seating for three creates a natural gathering point, allowing conversation to continue while meals are prepared. Alongside, the dining area offers a welcoming setting for everything from relaxed breakfasts to evenings entertaining friends. The adjoining living area brings a softer, more intimate atmosphere to the open layout. Its connection with the kitchen and dining space allows the ground floor to work comfortably as a whole, with clearly defined places to cook, gather and unwind. Bifold glazed doors open onto the brick-enclosed courtyard, extending the living space outdoors during warmer weather and bringing an appealing outlook into the room throughout the year. Practical accommodation has received the same careful attention. A dedicated office provides a separate space for working from home, while a laundry room keeps household tasks conveniently away from the main living areas. The cloakroom continues the interior palette, combining exposed brickwork with dark vanity cabinetry, a crisp white basin and warm metal fittings. Together, these spaces reveal the care invested in the renovation: a coherent interior where the chapel’s character, the quality of the finishes and the requirements of daily life have all been thoughtfully brought together. A bespoke cast iron staircase forms a striking architectural feature within the main living space, its dark framework echoing the exposed beams and black-framed glazing. Set against the warmth of the brickwork, the crisp lines of the balustrading give the staircase a distinctive presence, reflecting the care invested in the chapel’s transformation. Contrasting pale treads and open risers lend the design a sense of lightness, allowing daylight from the tall arched window to pass through into the interior. As the staircase turns towards the first floor, changing views of the brickwork, glazing and living space below offer a fresh appreciation of the building’s character and proportions. At the top, the galleried landing forms an elegant bridge across the open space below. Warm reclaimed timber floorboards are bordered by matching black balustrades, continuing the staircase’s clean lines while preserving views into the ground floor on either side. Above, the vaulted ceiling and exposed timber beams bring the chapel’s roofline into focus, with lantern pendants adding a carefully chosen finishing detail. This elevated walkway provides access to two double bedrooms at opposite ends of the chapel. The approach to each room has its own character: exposed brickwork frames one entrance, while the view towards the other draws the eye to a pair of arched windows beyond. The two double bedrooms, each with its own luxurious en suite. The continuation of the timber flooring and period cast iron radiators establish a warm, characterful setting, while vaulted ceilings, exposed beams and arched windows ensure the chapel’s architecture remains central to the design. The principal bedroom is a beautifully composed retreat, with a pair of arched windows bringing soft natural light beneath the exposed roof timbers. Their dark frames provide an elegant contrast with the pale interior, while decorative wall panelling creates a refined backdrop to the bed, adding to the calm, restful atmosphere of the room. At the opposite end of the galleried landing, the second bedroom has an equally distinctive character. E
Buyest — Ce que je fais pour vous