← Retour aux résultats
Maison à vendre à Garner — $ 250,000 — Buyest
1 / 5
BUYEST Friendly ❤️

Garner · 27529

413 Lakeside Dr, Garner, NC 27529

$ 250,000
218 m²· 4 pièces

Maison de 218 m² à vendre à Garner (27529) · 4 chambres · 2 salles de bains · $ 1,147/m², 42 % en dessous du prix médian au m² des maisons à Garner

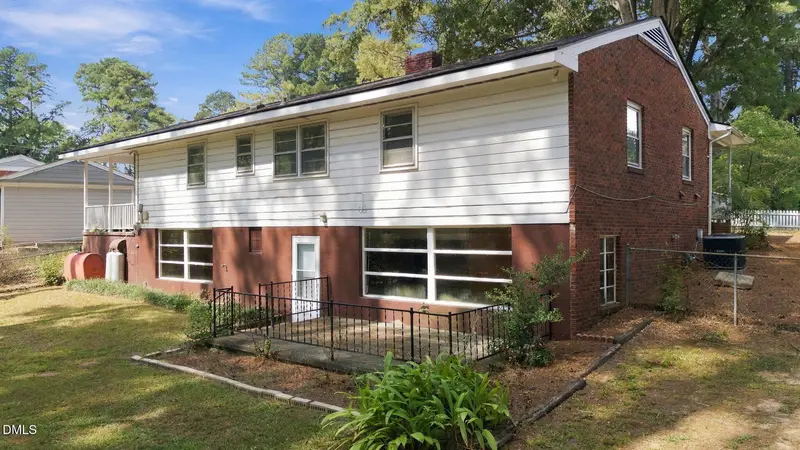
There is so much more to this home than what you see from the street! What looks like a classic brick ranch at first glance opens up to so much more inside. With 3 bedrooms and 1.5 baths on the main level, along with a traditional living room, dining area, kitchen, and laundry. One of my favorite features is the original hardwood flooring that is still there beneath the carpet, just waiting to be uncovered and brought back to life. The real surprise is downstairs. The full basement adds an incredible amount of usable space with an already finished living and recreation area featuring a fireplace and bar area, an additional room currently used as a bedroom, a large separate office or flex space, plus a workshop, storage area, and the original laundry space. Finish even more of the basement in the future or enjoy the versatility it already provides today. Outside, the setting is just as special. The flat, private backyard is surrounded by mature landscaping and backs to City of Garner-owned property, creating a peaceful backdrop that makes the lot feel even more spacious and secluded. Enjoy evenings on the paved patio, mornings on the front porch, and plenty of room for gathering and entertaining. A fenced front yard and carport add even more functionality, with potential to convert the carport to a garage if desired. This is more than an investment opportunity. With a few cosmetic updates, it could be the kind of home you settle into for years to come, while also offering plenty of potential for an investor looking for their next addition to a portfolio. A home with history, character, space, privacy, and so many possibilities for what comes next.

Buyest — Ce que je fais pour vous

Voir toutes les photos
Galerie complète du bien
›
Demander une visite
Je coordonne avec l'agent pour vous
›
Recevoir la fiche complète
Plans, diagnostics, historique du bien
›
Être contacté par l'agent
Par email ou par téléphone
›
Accès V.I.P.
Suivi prioritaire Buyest
›
Mettre dans ma sélection
Retrouvez et comparez ce bien
›