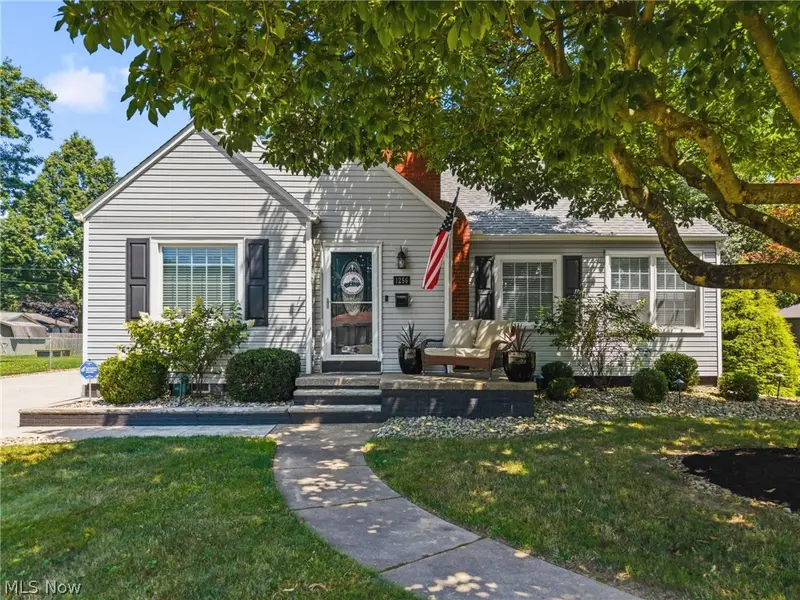
Maison de 226 m² à vendre à Massillon (44646) · 3 chambres · 2 salles de bains · $ 1,327/m², 14 % en dessous du prix médian au m² des maisons à Massillon
Welcome to this beautifully updated home offering a wonderful combination of character, comfortable living spaces and numerous improvements. The welcoming foyer opens to the living room featuring a gas fireplace and new LVT flooring. Off the living room is an inviting all-season sunroom surrounded by windows, providing an abundance of natural light. Completely remodeled eat-in kitchen features stainless steel appliances, a stylish glass backsplash, KraftMaid kitchen cabinets, including new LVT flooring and opens to a quaint dining area enhanced by built-in cabinetry and shelving. The main level offers two bedrooms and a beautiful remodeled full bath with porcelain tile flooring, custom-made shower insert, custom bathroom countertop, double vanity and walk-in shower. The two first-floor bedrooms provide wonderful flexibility with either easily serving as a home office, playroom or guest room. Upstairs, the private and expansive owner’s suite creates a retreat of its own, with vaulted ceiling, new LVT flooring and ample storage. Additional insulation improvements have also been made to the second-floor ceilings and walls. The finished lower level expands the living space with a spacious recreation/family room, exercise area and flexible space, along with the laundry and generous storage. Outdoor living is equally inviting with a spacious rear patio, deck, beautifully landscaped yard and a private, fully fenced backyard. An oversized 2½-car garage provides plenty of room for vehicles and storage, while an additional attached 10’ x 18’ garage/storage area offers even more flexibility for a vehicle, lawn equipment, workshop space or additional storage. Numerous improvements include a completely remodeled kitchen and bath, roof, vinyl siding, vinyl windows, rear patio, driveway, vinyl fencing, landscaping, deck and extensive lower-level improvements. This thoughtfully updated home offers flexible living spaces inside and out and is truly ready for its next owner to enjoy.