← Retour aux résultats
Maison à vendre à Fort Wayne — $ 825,000 — Buyest
1 / 5
BUYEST Friendly ❤️

Fort Wayne · 46814

2404 Sycamore Hills Dr, Fort Wayne, IN 46814

$ 825,000
466 m²· 5 pièces

Maison de 466 m² à vendre à Fort Wayne (46814) · 5 chambres · 5 salles de bains · $ 1,770/m², 8 % en dessous du prix médian au m² des maisons à Fort Wayne

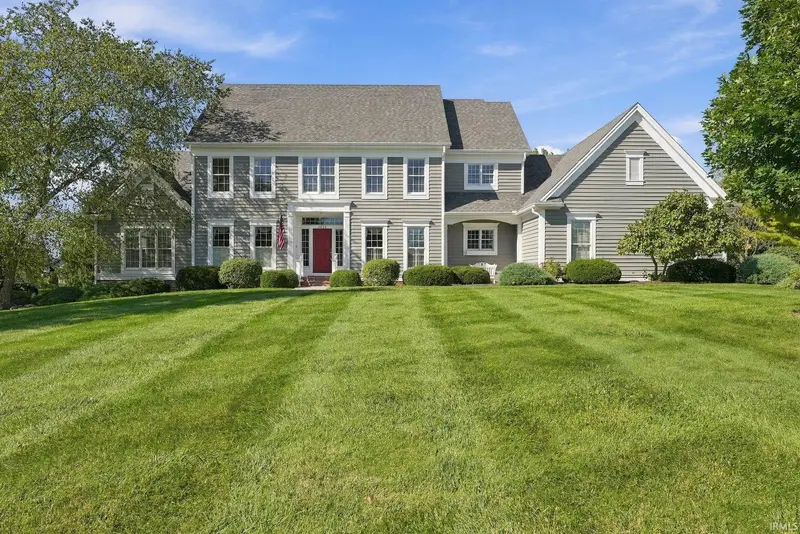
Nestled on a pristine, park-like lot, this stately and timeless Sycamore Colonial blends traditional charm with an airy New England aesthetic! Upon entering, formal dining and office spaces sister the two story Foyer with a traditional grand bridge walkway above! Continue to the Heart of the Home, where a sun-drenched Great Room with vaulted ceilings and majestic vertical spaces greets you! Take a breath as you view the architectural craftsmanship and intimate, yet grand, scale of the room—notice a white milled fireplace capped with brick that reaches to the elevated overhead, and large french doors opening to a spectacular all season Sunroom— Here, a sense of Nantucket surrounds you! White beadboard cathedral ceilings and stately married half-circle windows frame views of the large, level, backyard lined with privacy enhancing trees! The Kitchen features a large black island workspace, built-in desk, double ovens, and a breakfast peninsula. The sink overlooks the breakfast area, crowned by a coffered ceiling and encased in floor-to-ceiling muttoned windows. A main-level Primary Suite offers an updated bath with a separate toilet/ stand-up shower, and garden tub wrapped in honed granite! Upstairs finds a second Primary Suite, plus two bedrooms sharing a large Jack-and-Jill bath. The finished lower level features a Family Room with a fireplace, a fifth bedroom, a full bath, and massive Storage Room. Original blueprints are available. Whole house generator. Exterior of home was painted in 2023. Chandelier in Breakfast Room does not stay.

Buyest — Ce que je fais pour vous

Voir toutes les photos
Galerie complète du bien
›
Demander une visite
Je coordonne avec l'agent pour vous
›
Recevoir la fiche complète
Plans, diagnostics, historique du bien
›
Être contacté par l'agent
Par email ou par téléphone
›
Accès V.I.P.
Suivi prioritaire Buyest
›
Mettre dans ma sélection
Retrouvez et comparez ce bien
›