← Retour aux résultats
Maison à vendre à Lexington — $ 750,000 — Buyest
1 / 5
BUYEST Friendly ❤️

Lexington · 40513

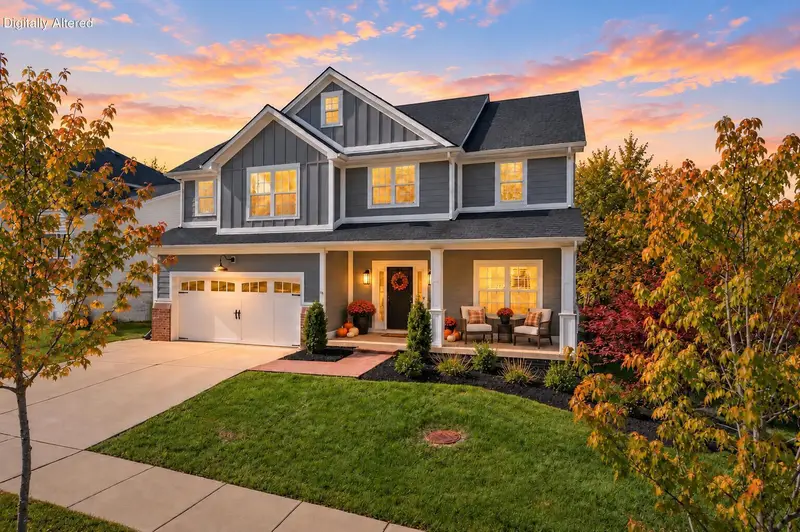
2156 Palomar Trace Drive, Lexington, KY 40513

$ 750,000
329 m²· 4 pièces

Maison de 329 m² à vendre à Lexington (40513) · 4 chambres · 4 salles de bains · $ 2,280/m², 1 % au-dessus du prix médian au m² des maisons à Lexington

Move-in ready in 40513—without the renovation list! This newer-construction home offers the updated finishes and modern functionality today's buyers are looking for, without the projects and additional out-of-pocket costs that can come with having to update a home. Even better, the walkout basement is already finished, providing valuable additional living space from day one. The main level features an open layout, gas fireplace and a beautifully appointed kitchen with gas range, drawer microwave and adjoining butler's pantry complete with wet bar, beverage refrigerator, wine storage and glass-front cabinetry. Upstairs, the spacious primary suite offers two walk-in closets, including one with direct access to the laundry room, plus a spa-inspired bath with freestanding tub and tiled shower. Additional bedrooms and a versatile loft provide plenty of flexibility for work or play. Downstairs, the finished walkout basement expands the home with a family room, kitchenette, full bath, and flexible living space, while still providing unfinished storage. No need to budget for a future basement renovation, replacing dated finishes, or spending months updating a home after closing—it's already been done. Outside, enjoy established landscaping and outdoor living spaces, all in a convenient Palomar-area location near shopping, dining, coffee, and everyday amenities. For buyers who love the location and convenience of 40513 but don't want the expense or disruption of renovating an older home, 2156 Palomar Trace offers a newer, updated alternative that's ready to enjoy now. In the Rosa Parks Elementary, Beaumont Middle and Dunbar High School district.

Buyest — Ce que je fais pour vous

Voir toutes les photos
Galerie complète du bien
›
Demander une visite
Je coordonne avec l'agent pour vous
›
Recevoir la fiche complète
Plans, diagnostics, historique du bien
›
Être contacté par l'agent
Par email ou par téléphone
›
Accès V.I.P.
Suivi prioritaire Buyest
›
Mettre dans ma sélection
Retrouvez et comparez ce bien
›