← Retour aux résultats
Maison à vendre à Fairburn — $ 399,000 — Buyest
1 / 5
BUYEST Friendly ❤️

Fairburn · 30213

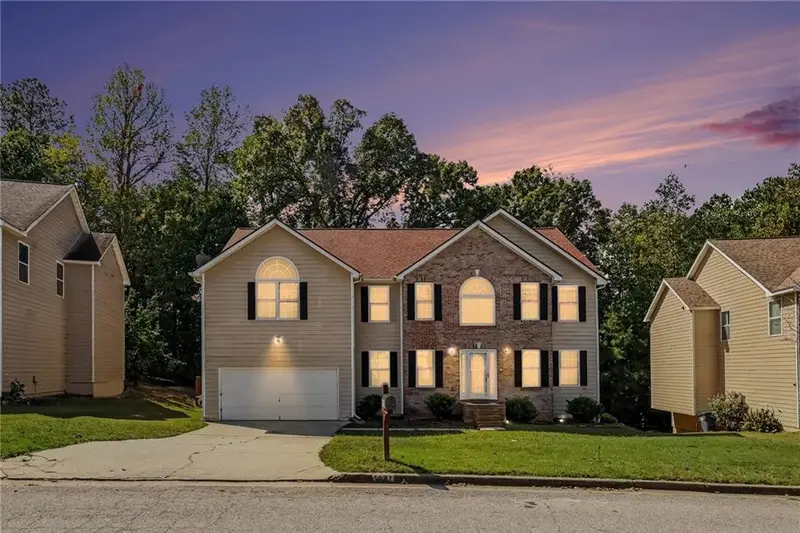
5027 Estonian Dr, Fairburn, GA 30213

$ 399,000
453 m²· 7 pièces

Maison de 453 m² à vendre à Fairburn (30213) · 7 chambres · 4 salles de bains · $ 881/m², 50 % en dessous du prix médian au m² des maisons à Fairburn

Offering remarkable scale and flexibility with 4,877 square feet across three finished levels, with seven bedrooms and four full bathrooms. Its flat front yard leads to a light-filled, two-story foyer, introducing formal living and dining rooms suited to quiet moments, celebrations, and everything between. At the center of the main level, the open kitchen connects naturally with a breakfast nook and fireside family room. A bedroom and full bath on this floor accommodate overnight visitors, multigenerational living, or a dedicated office. Upstairs, the expansive primary suite pairs vaulted ceilings with a generous bathroom and walk-in closet. Four additional bedrooms and another full bath provide abundant room for individual routines, creative pursuits, or study space. The finished daylight basement adds an entirely new dimension, featuring a home theater, second kitchen, fitness center, full bath, and bright flex area with direct outdoor access. Beyond it, a deck overlooks the fenced backyard and outbuilding—an inviting setting for gardening, play, pets, or weekend gatherings. Community swim and tennis amenities add recreation close to home, while nearby highway connections simplify trips to shopping, dining, and the airport. Gateway Park and Publix Super Market at Parkway Village are also conveniently accessible. With its generous footprint and adaptable spaces, this property offers a compelling canvas for personalized design. The corporate-owned home is being sold as is and is subject to a short due diligence period. Schedule a private tour to explore its possibilities firsthand.

Buyest — Ce que je fais pour vous

Voir toutes les photos
Galerie complète du bien
›
Demander une visite
Je coordonne avec l'agent pour vous
›
Recevoir la fiche complète
Plans, diagnostics, historique du bien
›
Être contacté par l'agent
Par email ou par téléphone
›
Accès V.I.P.
Suivi prioritaire Buyest
›
Mettre dans ma sélection
Retrouvez et comparez ce bien
›