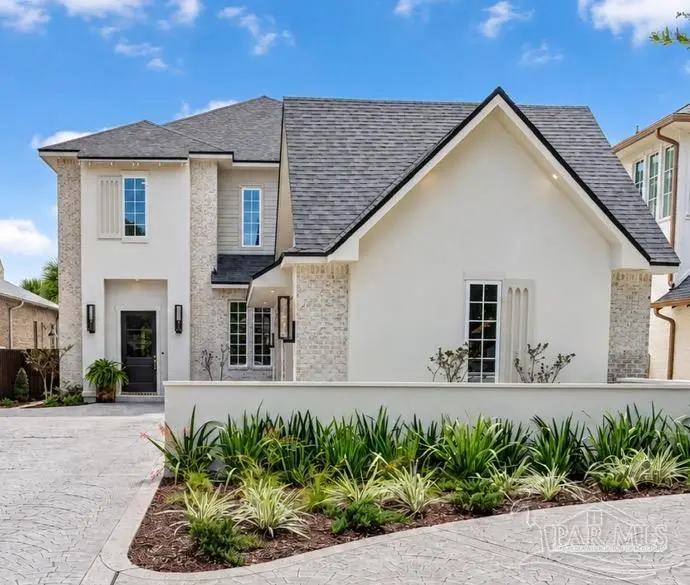
Maison de 366 m² à vendre à Pensacola (32501) · 5 chambres · 6 salles de bains · $ 6,555/m², 137 % au-dessus du prix médian au m² des maisons à Pensacola
Exceptional custom construction designed by Michele Heseman of Northern Sun, ideally located in the highly sought-after A. K. Suter school district. Thoughtfully designed with elevated finishes and exceptional attention to detail, this home blends timeless architecture with modern luxury and effortless indoor-outdoor living. Soaring ceilings, a custom wood-detailed entry, Farrow & Ball paint selections, 9.5-inch white oak hardwood floors, triple crown molding and designer lighting create a warm, sophisticated aesthetic throughout. The show stopping kitchen features marble countertops and backsplash, a custom white oak island, Sub-Zero refrigeration and a 48-inch GE Café Professional dual-fuel range. A fully finished secondary kitchen and pantry with custom cabinetry, marble countertops, sink, ice maker and microwave. The living area centers around a striking marble fireplace with a custom white oak mantel, while a nearby wet bar and beautifully appointed powder bath add to the home’s exceptional entertaining spaces. The first-floor primary suite offers high ceilings, triple crown molding and a spa-inspired bath featuring Calacatta marble, a separate shower, freestanding soaking tub and champagne brass fixtures. An oversized custom closet provides an abundant of storage. Upstairs are four additional bedrooms, four bathrooms, a spacious loft and a second laundry room with drawer refrigeration. Outdoor living is equally impressive, with a covered entertaining area featuring a fireplace, built-in grill and sink overlooking the gunite pool with stone waterfall and swim deck. Four gas lanterns illuminate the courtyard, while the fenced backyard provides privacy. Additional features include an oversized two-car garage with commercial-grade epoxy flooring, abundant parking, walkable attic storage, impact-rated windows and doors, two high-efficiency 18-SEER HVAC systems, two tankless water heaters, a sprinkler system and a timeless brick, stucco and hardy siding exterior.