← Retour aux résultats
Maison à vendre à Cottage Grove — $ 601,290 — Buyest
1 / 5
BUYEST Friendly ❤️

Cottage Grove · 55016

6475 Jarvis Ave S, Cottage Grove, MN 55016

$ 601,290
308 m²· 5 pièces

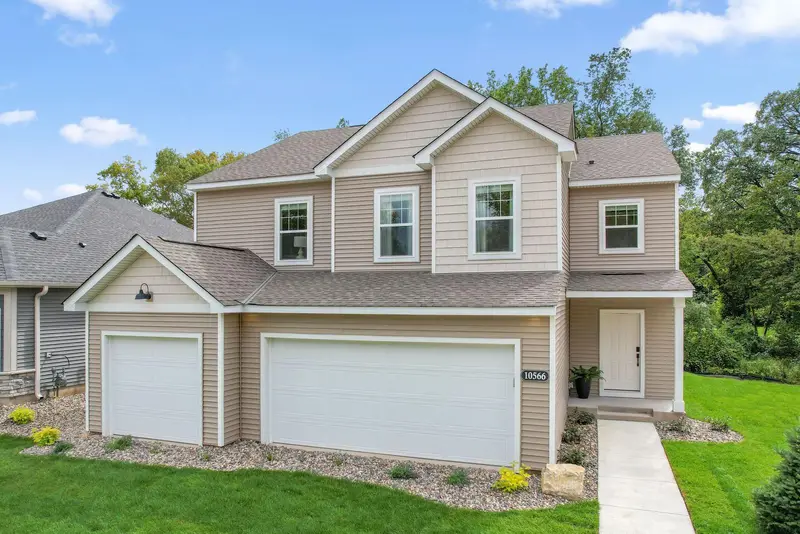
Maison de 308 m² à vendre à Cottage Grove (55016) · 5 chambres · 4 salles de bains · $ 1,952/m², 14 % en dessous du prix médian au m² des maisons à Cottage Grove

Welcome to the Richmond plan by M/I Homes! This home will be complete and ready to close Spring 2027. With 2-stories PLUS a FINISHED WALKOUT lower level with a 5th bedroom and 4th bathroom! The main level features an open concept kitchen, dining and family room with an electric fireplace. A sliding glass door near the dining area leads to where your future deck will be. The kitchen features quartz countertops, center island, and stainless steel appliances that are all included with the home: gas range, microwave that vents to the exterior of the home, dishwasher, and side by side refrigerator. The corner pantry is perfect for storing food and extra appliances so you can keep your countertops free! Next to the kitchen is a spacious mudroom, powder bath, and a flex room that would make a perfect home office, play room, etc! On the upper level, you have four bedrooms PLUS a huge loft area, and two bathrooms. Upper level laundry makes life easier and a window in the laundry brings in some natural daylight. Top load GE washer and dryer are included! The primary suite has a generously sized bedroom, and private bath with dual vanities, shower, and linen closet. The owner's closet is accessed from inside the bedroom. Enjoy an exceptional location at Ravine Ridge, where everyday convenience meets outdoor adventure. Just minutes from shopping, dining, groceries, golf, fitness centers, and entertainment, and with easy access to Cottage Grove's impressive parks and trail system. Just minutes from Grey Cloud Elementary, Cottage Grove Middle School, and top rated East Ridge High School. Model will be opening to the public in November.

Buyest — Ce que je fais pour vous

Voir toutes les photos
Galerie complète du bien
›
Demander une visite
Je coordonne avec l'agent pour vous
›
Recevoir la fiche complète
Plans, diagnostics, historique du bien
›
Être contacté par l'agent
Par email ou par téléphone
›
Accès V.I.P.
Suivi prioritaire Buyest
›
Mettre dans ma sélection
Retrouvez et comparez ce bien
›