← Retour aux résultats
Maison à vendre à Cedar Lake — $ 414,900 — Buyest
1 / 5
BUYEST Friendly ❤️

Cedar Lake · 46303

13310 Robin Dr, Cedar Lake, IN 46303

$ 414,900
248 m²· 4 pièces

Maison de 248 m² à vendre à Cedar Lake (46303) · 4 chambres · 2 salles de bains · $ 1,673/m², 23 % en dessous du prix médian au m² des maisons à Cedar Lake

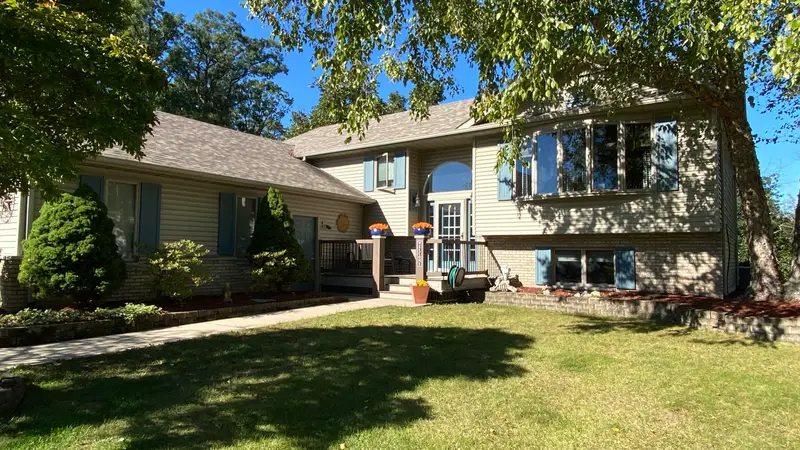
Exceptional 4 Bedroom , 2 Bath, home with custom craftsmanship, thoughtful upgrades & an incredible 4-car garage! Features include office, large dining room, bright open living room, screened room, laundry/utility room with laundry tub & family room with 8' ceilings on lower level! Primary suite offers a huge 10' x 10.6' walk-in closet with dehumidifier and ensuite with water closet/vanity, large separate shower, oversized 6' jetted tub area & heated exhaust fan. All additional generous sized bedrooms with walk in or double closets. Family room features a vent-free gas fireplace with custom mantel/surround. Full custom-milled oak staircase, central vac with kitchen dustpan inlet, and Cat 5 Ethernet/RG6 TV wiring to every room. Ceiling fans in bedrooms, family room & office. Kitchen features under/over-cabinet lighting, pantry (has optional gas line) and custom shiplap-style accents in kitchen/dining and downstairs family room. Outstanding extra-deep 4-car garage approx. 29' x 31', heated & air conditioned, insulated walls/ceiling, 200-amp panel, central vac port and 8' x 18' overhead door. Garage is drywalled but not taped, ready for finishing. Enjoy a 10' x 24' custom screened room with composite decking & interior curtains, plus multi level decks, composite front porch & paver patios. Running water at deck areas with self-draining winterization setup. Wired exterior security cameras with NVR provide approx. 6 days of 24-hour recording before overwrite. Gutter guards and approx. Many of downspouts underground-piped about 25' away from home. Outside storage garage and large covered area under deck. Numerous additional custom touches throughout make this a truly unique property! Home is sold as is. Seller is offering home warranty allowance. Buyer to verify all measurements.

Buyest — Ce que je fais pour vous

Voir toutes les photos
Galerie complète du bien
›
Demander une visite
Je coordonne avec l'agent pour vous
›
Recevoir la fiche complète
Plans, diagnostics, historique du bien
›
Être contacté par l'agent
Par email ou par téléphone
›
Accès V.I.P.
Suivi prioritaire Buyest
›
Mettre dans ma sélection
Retrouvez et comparez ce bien
›