Maison de 191 m² à vendre à Zimmerman (55398) · 4 chambres · 3 salles de bains · $ 2,617/m², 21 % au-dessus du prix médian au m² des maisons à Zimmerman
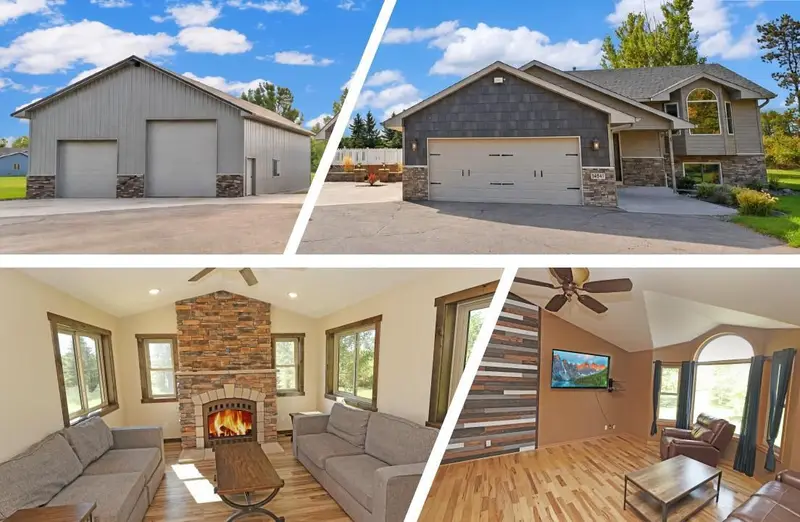
Set on 2.7 acres at the end of a quiet cul-de-sac, this custom home offers a beautiful setting, plenty of room to spread out, a great open floor plan, and an impressive 1,728 sq ft finished outbuilding that truly sets the property apart. The meticulously cared-for home features 4 bedrooms, 2 bathrooms, vaulted ceilings, updated lighting, newer steel siding and stonework, a newer roof (2023), tinted double-hung windows, a welcoming covered front porch, and a brand-new septic system installed in October 2026. The attached 2-stall garage is heated and insulated for added year-round convenience. Inside, the living room is highlighted by a stylish pallet-style accent wall, while the well-appointed kitchen offers undercabinet lighting and flows nicely into the main living areas. The 4-season sunroom provides a cozy place to relax around the stone-surround gas fireplace, and the family room adds even more warmth with a pellet stove. Outside, enjoy a fully irrigated yard, color-stamped concrete patio, firepit area, tree-lined driveway, and additional parking or storage space off the road. The 48'x34’ heated, spray-foam insulated outbuilding is a major highlight with 10' and 12' overhead doors, in-floor heat, two dual-zone heat/AC units, 220-volt electric, a half bath, extensive storage, and a 15’x12’ office with built-in workspace. Whether you need space for vehicles, equipment, hobbies, projects, or a home-based business, this property offers a rare combination of acreage, a custom home, exceptional garage space, and an incredible shop.