← Retour aux résultats
Maison à vendre à Raymore — $ 341,080 — Buyest
🔒 Accès limité

Raymore · 64083

1912 Shellbark St, Raymore, MO 64083

$ 341,080
145 m²· 3 pièces

Maison de 145 m² à vendre à Raymore (64083) · 3 chambres · 3 salles de bains · $ 2,352/m², 3 % au-dessus du prix médian au m² des maisons à Raymore

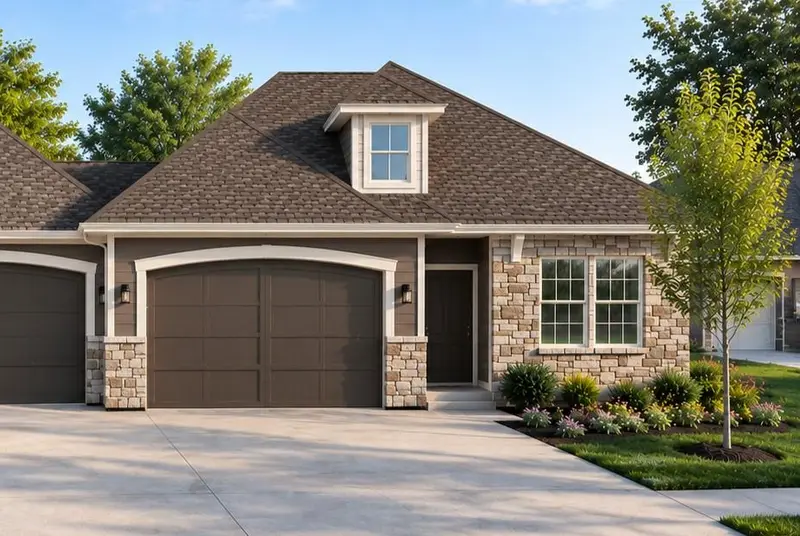
The sutton | your next chapter just got more exciting! More time for what you love starts at Timber Ridge in Raymore, where lawn care and snow removal are provided. This thoughtfully designed ranch villa by Ashlar Homes offers 3 bedrooms, 2.5 baths, and a 2-car garage with the convenience of single-level living. This is right-sizing at its best! The open kitchen, dining, and living areas create an inviting space for everyday living and gathering with friends. Timeless finishes with fresh, modern touches make it easy to feel at home. Enjoy 36-inch exterior doorways and select interior doorways, plus a primary suite featuring a tiled shower with a built-in tiled bench. The walk-in closet connects directly to the laundry room, also accessible from the hallway—a small detail that makes a big difference! This Sutton plan includes Ashlar Homes' Modern Interior Color Palette and the Essential Upgrade Package which includes Quartz Kitchen Countertops, a Beautiful Kitchen Backsplash, Cabinet Hardware, Gorgeous Tile in the Primary Bath, Sill & Apron Window Trim, an Insulated Garage and Insulated Garage Door, Garage Door Opener Package, and a Stunning, Huge Built-in Boot Bench in the Drop Zone! There are so many more special touches you must see in person! Built with comfort and durability in mind, The Sutton includes James Hardie® ColorPlus® siding, double-wall construction, a 96% AFUE furnace, 14 SEER air conditioning, and a all-community sprinkler system. Behind it all is Ashlar Homes, a third-generation Kansas City builder with local roots. Just minutes from I-49/71, shopping, dining, and the regional hospital, Timber Ridge brings convenience home. Come explore The Sutton and get excited about what’s next!

Buyest — Ce que je fais pour vous

Voir toutes les photos
Galerie complète du bien
›
Demander une visite
Je coordonne avec l'agent pour vous
›
Recevoir la fiche complète
Plans, diagnostics, historique du bien
›
Être contacté par l'agent
Par email ou par téléphone
›
Accès V.I.P.
Suivi prioritaire Buyest
›
Mettre dans ma sélection
Retrouvez et comparez ce bien
›