← Retour aux résultats
Maison à vendre à Duluth — $ 299,000 — Buyest
1 / 5
BUYEST Friendly ❤️

Duluth · 55807

534 N 61st Ave W, Duluth, MN 55807

$ 299,000
184 m²· 3 pièces

Maison de 184 m² à vendre à Duluth (55807) · 3 chambres · 2 salles de bains · $ 1,625/m², 13 % en dessous du prix médian au m² des maisons à Duluth

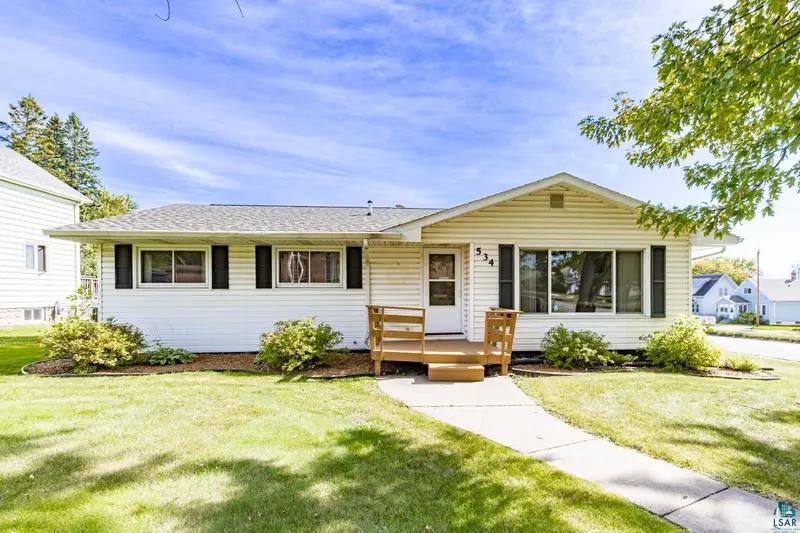
A wonderful opportunity in the Spirit Valley area of West Duluth! Built and lovingly owned by the same family for 51 years, this one-level ranch offers generous living spaces inside and out. The main level features a spacious kitchen with an abundance of oak cabinetry, a dining area, and an eating bar with seating. The range, refrigerator, microwave, and chest freezer will all remain. The large living room is filled with natural light from a picture window and additional corner window and features newer plush carpeting. Three bedrooms and a full bath complete the main level. The lower level is a wonderful surprise! A large, nicely finished family room opens to an additional entertaining area featuring a wet bar, built-ins, and plenty of room for a game or card table. An additional room without legal egress offers possibilities as an office, den, hobby room, or flex space. There is also a spacious storage room that could make a great workshop, a large utility room, and a nicely finished rustic-style 3/4 bath. Outside, you'll find vinyl siding on both the home and oversized 24' x 28' detached garage, along with vinyl windows that were updated approximately 8–9 years ago. The roof on the home is approximately 10 years old, while the garage roof is approximately 12 years old. One of the highlights is the huge 16' x 36' deck—plenty of room for outdoor dining, grilling, entertaining, flowers, and simply enjoying the outdoors. Situated high on a corner lot and conveniently located near Keene Creek and the Munger Trail, this longtime family home offers great space inside and out, along with the opportunity to make it your own!

Buyest — Ce que je fais pour vous

Voir toutes les photos
Galerie complète du bien
›
Demander une visite
Je coordonne avec l'agent pour vous
›
Recevoir la fiche complète
Plans, diagnostics, historique du bien
›
Être contacté par l'agent
Par email ou par téléphone
›
Accès V.I.P.
Suivi prioritaire Buyest
›
Mettre dans ma sélection
Retrouvez et comparez ce bien
›