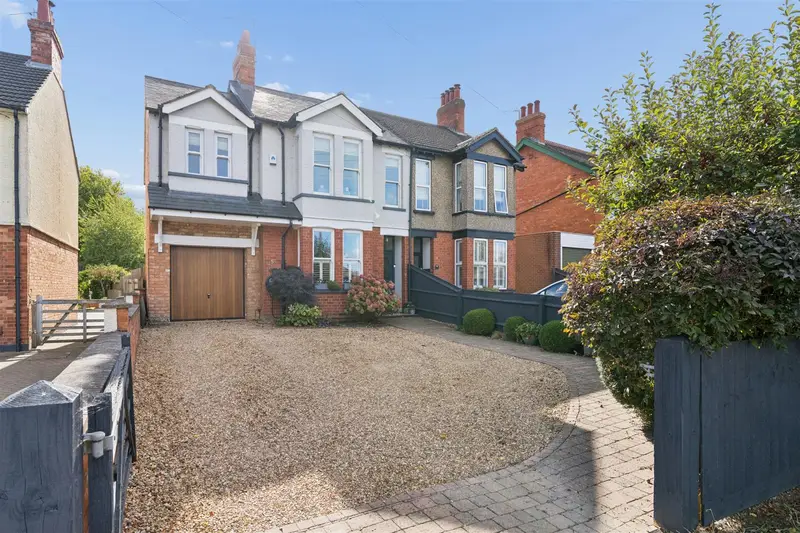
Semi-Detached House for sale with 4 bedrooms, Wolverton Road, Newport Pagnell
Maison à vendre à Newport Pagnell · 4 chambres
A characterful Edwardian house offering well-proportioned accommodation together with a substantial and thoughtfully designed rear extension. The property retains a number of original features, including high ceilings, sash windows, original stained-glass entrance door, wooden flooring and an open fireplace. To the rear, the extension has created a generous open-plan kitchen/breakfast room with direct access to the south-facing gardens. The house provides a versatile combination of reception and family living spaces, with the lounge and dining room leading through to the kitchen/breakfast room and gardens beyond. The accommodation comprises: Entrance Hall, open-plan sitting and dining room, kitchen/breakfast room, utility room, cloakroom and family room/home office on the ground floor. The first floor provides four bedrooms, including a generous principal bedroom with walk-in bay window, dressing area and four-piece en suite bathroom, together with a family bathroom. The south-facing gardens extend to approximately 120 feet and have been landscaped to provide a number of areas for dining, entertaining and relaxation. Immediately to the rear of the house is a substantial raised decking area with seating and dining areas, barbecue space and a dedicated hot tub area. Beyond this, the garden continues with lawns, mature planting, mature apple trees and raised flower beds, leading to a substantial garden room extending across the full width of the garden. Currently used as a large entertaining space and lounge/TV area, the building would also lend itself well to use as a home gym, office or studio. The former garage has been converted to provide useful storage, whilst a further outbuilding has been converted into a home gym. Together with the garden room, these additional spaces provide considerable flexibility for family life, working from home, hobbies and entertaining. The lounge and dining room form a substantial open-plan space with high ceilings and generous proportions. The sitting room features a box bay window with fitted shutters, double-glazed sash windows, a built-in window seat and storage beneath. The working open fireplace provides a focal point to the room, with mantle and shelving to one side of the chimney breast. Wooden flooring continues throughout the reception space, together with ceiling coving. The dining area comfortably accommodates six and has French-style double-opening glazed doors leading into the kitchen/breakfast room. The kitchen/breakfast room forms part of the rear extension and provides a substantial open-plan space for cooking, dining and entertaining. Double-glazed windows to the side and bi-folding doors across the rear provide extensive natural light and views across the decking, hot tub area and gardens. The breakfast area comfortably seats eight, with vertical radiators and fitted storage. The kitchen is arranged around a central island incorporating a four-burner gas hob, corner storage, cupboards and base-level units. There is a range of fitted base and eye-level cupboards, tiled splashbacks and a built-in Fisher & Paykel double oven. Further units surround the American-style fridge/freezer with ice and water system. There is plumbing and space for a dishwasher, together with a single sink and drainer, mixer tap and cupboard beneath. The extensive side glazing provides views across the decking, hot tub area and gardens, whilst the bi-folding doors open directly onto the outside entertaining areas. Steps lead down from the kitchen to the utility room, which has pedestrian access to the side of the property. The utility room includes a sink and drainer with cupboard beneath, fitted work surfaces, plumbing and space for a washing machine and tumble dryer, wall-mounted boiler, high-level storage, tiled splashbacks, tiled flooring and radiator. The cloakroom comprises low-level WC, tiled flooring and walls, radiator, ceiling downlights and shelving. A shower was previously installed and the plumbing remains in place. The family room is currently used as a home office but would also work well as a family or children's TV room. The room has a high sloping ceiling, wooden flooring, ceiling downlights, double-glazed windows and French doors opening onto the garden. The principal bedroom faces the front of the property and is a generous double room with a double-glazed sash window extending into a walk-in bay. The room has a high ceiling, ceiling coving, vertical radiator and cast iron feature fireplace, together with space for freestanding wardrobes and bedroom furniture. A dedicated dressing area provides further storage space and leads through to the en suite bathroom which has been refitted with a four-piece white suite comprising low-level WC, wall-mounted wash hand basin, walk-in shower and roll-top canoe-shaped bath with shower attachment. There is a heated towel rail, wall tiling, extractor fan and ceiling downlights, together with opaque double-glazed sash wi
Buyest — Ce que je fais pour vous