← Retour aux résultats
Maison à vendre à O'Fallon — $ 248,800 — Buyest
1 / 5
BUYEST Friendly ❤️

O'Fallon · 62269

342 Vermillion Dr, O'Fallon, IL 62269

$ 248,800
201 m²· 3 pièces

Maison de 201 m² à vendre à O'Fallon (62269) · 3 chambres · 3 salles de bains · $ 1,238/m², 25 % en dessous du prix médian au m² des maisons à O'Fallon

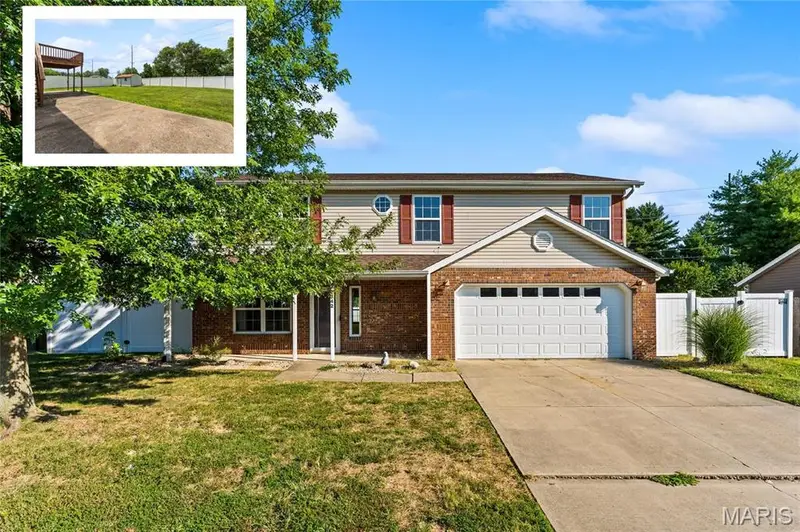
Looking for a home under $250,000 in O’Fallon, Illinois with incredible space, flexibility, and room to grow? Welcome to 342 Vermilion Dr, O'Fallon, IL 62269. Situated in O'Fallon Township High School District 90 (K-8) and 203 (9-12), this versatile home features a brand-new roof (Sept 2026), an oversized 2-car garage, a fenced backyard with a large storage shed, and multiple flexible living/ future bdrm areas. Designed with potential for up to 5 total bedrooms (buyer to verify local requirements for intended bedroom/egress use), this layout provides room for everyone. Main Level Features: Welcoming family room and full bathroom. Oversized laundry room with mudsink. Dedicated office space (or potential 4th bedroom). Bonus room with a private mini-split system (ideal for a gym, home office, or potential 5th bedroom). Two direct access to the 2-car garage and fully fenced backyard. Upper Level Features: Spacious loft area for an extra living or media space. Bright eat-in kitchen with direct walk-out access to the deck (steps down to backyard). Primary bedroom suite with a private full bathroom. Two additional upper-level bedrooms and a full hall bathroom. Additional: Newer HVAC and Tankless Hot water Heater. Important Disclosures & Investor Opportunity: Property is being sold AS-IS. Agent Owned. Buyers and buyer agents to verify all room dimensions, square footage, school boundaries, and city compliance/permitting requirements for flexible space usage. Note: If not sold during October, seller plans to renovate and re-list in Spring 2027. Don't miss this rare opportunity to buy under $250k in O'Fallon and build instant equity—schedule your tour today! Agent Owned.

Buyest — Ce que je fais pour vous

Voir toutes les photos
Galerie complète du bien
›
Demander une visite
Je coordonne avec l'agent pour vous
›
Recevoir la fiche complète
Plans, diagnostics, historique du bien
›
Être contacté par l'agent
Par email ou par téléphone
›
Accès V.I.P.
Suivi prioritaire Buyest
›
Mettre dans ma sélection
Retrouvez et comparez ce bien
›