← Retour aux résultats
Maison à vendre à Xenia — $ 350,000 — Buyest
1 / 5
BUYEST Friendly ❤️

Xenia · 45385

1771 Parkview Drive, Xenia, OH 45385

$ 350,000
278 m²· 4 pièces

Maison de 278 m² à vendre à Xenia (45385) · 4 chambres · 3 salles de bains · $ 1,259/m², 33 % en dessous du prix médian au m² des maisons à Xenia

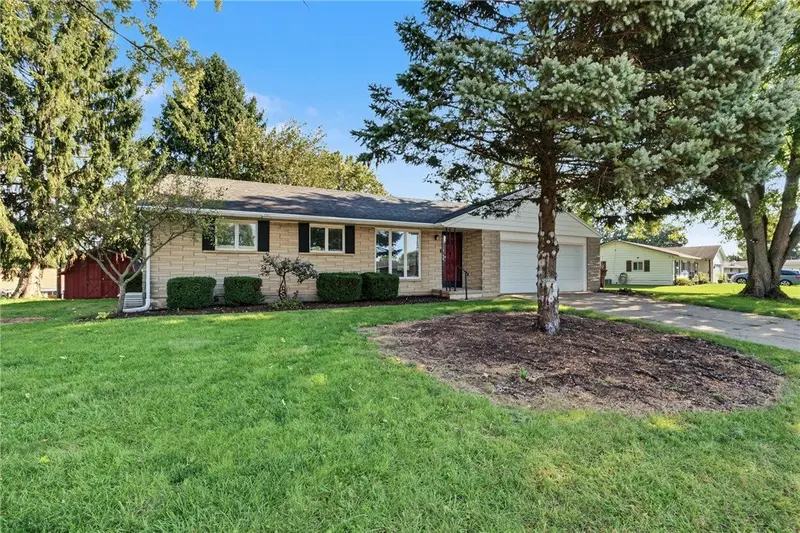
Multi-Generational living Luxurious living Dream Kitchen Do I have your attention now? This gorgeous home has been remodeled. Just when you think you have seen it all...there is more downstairs. This wonderful home offers two complete living spaces, each with its own kitchen and exquisite bathrooms. On the main level, as you enter the home you will be taken back by the recently raised cathedral ceiling in the main living area, kitchen and dining room allowing you to feel the grandness of the home. The remodeled kitchen is a chefs dream with the high-end appliances to include a French door over, black stainless steel double door refrigerator surrounded by the wall pantry, and an under the counter drawer microwave. The kitchen also offers a large cooktop with a pot filler and a smart touch kitchen faucet. On the main level will also find spacious multipurpose Florida room, the primary bedroom with the newly redesigned primary bathroom and 2 additional bedrooms. If I can pull you away from the main level, you will be as equally amazed and excited for the finishes in the recently remodeled basement. In this area is the second full kitchen, dining room/flex space, living room and an incredible oasis of a bathroom with a walk-in shower and corner soaking tub with dual vanities. Additional spaces include a cozy bedroom and a large office space/flex room. During the remodel, the lower level was professionally pre-wired for surround sound. This gorgeous home has everything a person could want and more and is completely move-in ready with nothing to do expect call it home. Current owners had a new HVAC system installed September 29, 2026. This home is being sold to settle an estate.

Buyest — Ce que je fais pour vous

Voir toutes les photos
Galerie complète du bien
›
Demander une visite
Je coordonne avec l'agent pour vous
›
Recevoir la fiche complète
Plans, diagnostics, historique du bien
›
Être contacté par l'agent
Par email ou par téléphone
›
Accès V.I.P.
Suivi prioritaire Buyest
›
Mettre dans ma sélection
Retrouvez et comparez ce bien
›