← Retour aux résultats
Maison à vendre à Cherry Hill — $ 455,000 — Buyest
1 / 5
BUYEST Friendly ❤️

Cherry Hill · 08003

913 Society Hill Blvd, Cherry Hill, NJ 08003

$ 455,000
157 m²· 4 pièces

Maison de 157 m² à vendre à Cherry Hill (08003) · 4 chambres · 4 salles de bains · $ 2,898/m², 3 % au-dessus du prix médian au m² des maisons à Cherry Hill

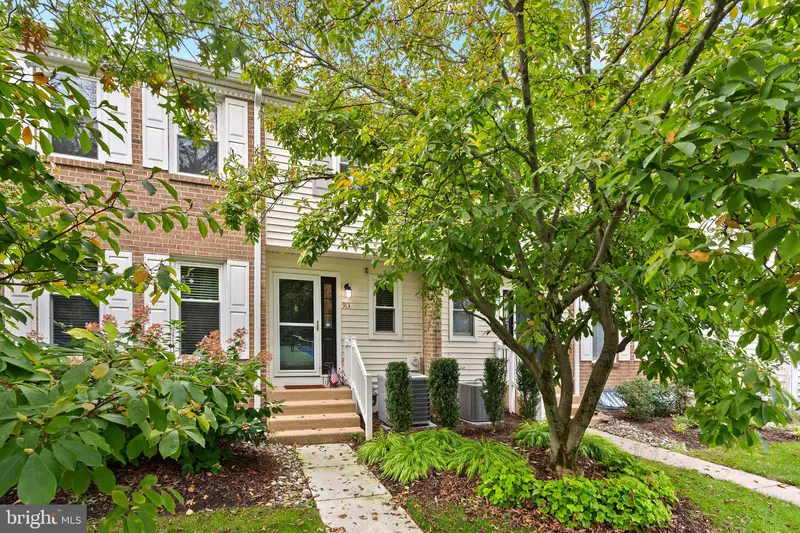
Welcome to 913 Society Hill Boulevard. This beautifully updated townhome is located in Society Hill on the East side of Cherry Hill, New Jersey. It offers 3 levels of stylish and convenient living with 4 bedrooms and 3.5 bathrooms! Upon your arrival, you will love the landscaping and curb appeal along with the close proximity to the community amenities which include a pool, clubhouse, playground, 3 tennis/pickle ball courts and a basketball court! As you enter the home, you find yourself in a large foyer with views across the open floor plan. The main floor boasts a large living room, dining room, kitchen, half bathroom, large coat closet, and access to the upper level and lower level via steps with modern replacement railings and banisters. The kitchen offers tile floors, stainless steel appliance package, tile backsplash, matching island, and access to the backyard. This level features recessed lighting, custom blinds as well as hardwood and tile floors throughout. The upper level offers 3 bedrooms with ceiling fans, 2 full bathrooms, and ample closet space. The primary suite is huge; it includes a totally custom full bathroom and a large walk-in closet. As a bonus, the built-in with Murphy bed will stay with the home. As you proceed to the lower level, you will see a large second living room with wood burning fire place, 4th bedroom/office, a full bathroom, laundry area with tub sink and the utility room. The back yard is fenced-in with a paver patio giving it a private courtyard feel and direct access to the detached 2 car garage. The garage has a built in EV car charger!

Buyest — Ce que je fais pour vous

Voir toutes les photos
Galerie complète du bien
›
Demander une visite
Je coordonne avec l'agent pour vous
›
Recevoir la fiche complète
Plans, diagnostics, historique du bien
›
Être contacté par l'agent
Par email ou par téléphone
›
Accès V.I.P.
Suivi prioritaire Buyest
›
Mettre dans ma sélection
Retrouvez et comparez ce bien
›