← Retour aux résultats
Maison à vendre à Dayton — $ 169,900 — Buyest
1 / 5
BUYEST Friendly ❤️

Dayton · 45431

354 Travis Drive, Dayton, OH 45431

$ 169,900
112 m²· 3 pièces

Maison de 112 m² à vendre à Dayton (45431) · 3 chambres · 2 salles de bains · $ 1,517/m², 2 % au-dessus du prix médian au m² des maisons à Dayton

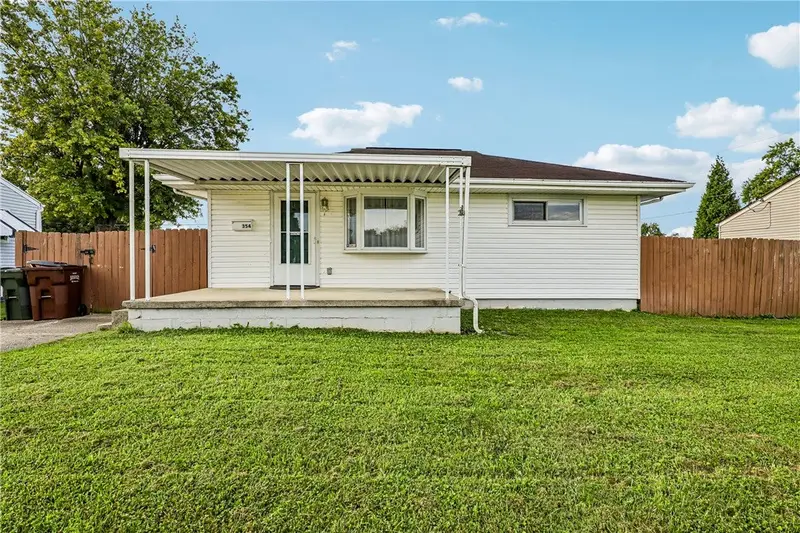
Welcome Home to this nice three bedroom two full bath home close to everything. Minutes away from shopping, access to 35 and downtown Dayton. This home offers a covered concrete front porch establish the exterior character of this single-family ranch residence. A covered concrete patio leads directly to the front entry, which is fitted with storm doors. Warm hardwood floors and classic crown molding anchor the living space, where ceiling fans and bay windows are installed. The kitchen features nice countertops, white cabinetry, a patterned backsplash, and tile flooring. Equipped with a refrigerator, dishwasher, range, and cooktop, this space also includes a pantry and connects to a dining area with classic tile flooring. The bedrooms feature hardwood flooring, with select rooms displaying wood-framed windows, classic moldings, or a wide picture window. The full bathroom displays tiled walls and a pedestal sink, while a separate bath contains classic wainscoting and a round gold-framed mirror. An open stairway leads down to a finished basement level characterized by marble-patterned flooring, recessed lighting, and a walk-in closet. The unfinished portion of the basement houses the utility functions, including a gas water heater, natural gas forced air heating, a washer, a dryer, and a walk-in shower. An expansive concrete driveway provides parking and leads to a detached garage situated within a yard enclosed by wood fencing. The exterior also features a covered back porch and a grassy yard, with central air conditioning serving the home. Come see this home today!

Buyest — Ce que je fais pour vous

Voir toutes les photos
Galerie complète du bien
›
Demander une visite
Je coordonne avec l'agent pour vous
›
Recevoir la fiche complète
Plans, diagnostics, historique du bien
›
Être contacté par l'agent
Par email ou par téléphone
›
Accès V.I.P.
Suivi prioritaire Buyest
›
Mettre dans ma sélection
Retrouvez et comparez ce bien
›