← Retour aux résultats
Maison à vendre à Columbia — $ 215,000 — Buyest
1 / 5
BUYEST Friendly ❤️

Columbia · 29229

4021 Harmony Way, Columbia, SC 29229

$ 215,000
120 m²· 3 pièces

Maison de 120 m² à vendre à Columbia (29229) · 3 chambres · 3 salles de bains · $ 1,792/m², 16 % au-dessus du prix médian au m² des maisons à Columbia

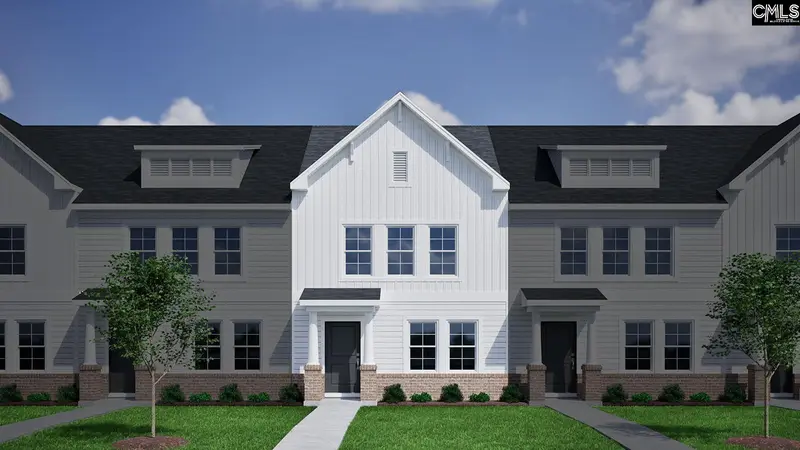
This Laurens B townhome offers a spacious and functional layout, ideal for those needing extra space. Featuring three bedrooms and two-and-a-half bathrooms, this home combines comfort and convenience seamlessly. The first floor includes a large great room with a pet pad, an eat-in area, and an open kitchen with flagstone cabinets, Miami Vena quartz countertops, a tile backsplash, stainless steel appliances, and a generous pantry for additional storage. Wild Dunes luxury vinyl plank flooring flows throughout the first floor, while Ecru carpet is found in the upstairs bedrooms. Pendant lighting and an open railing along the staircase add a modern touch. Additional first-floor features include a powder bathroom and a laundry area. Upstairs, you’ll find three well-sized bedrooms, including a spacious primary suite with a large walk-in closet. The ensuite bathroom features a tile walk-in shower, a double-sink vanity, and modern finishes. Outside, the townhome features a fully fenced backyard with a large patio, ideal for outdoor relaxation or entertaining, along with extra storage space. Enjoy maintenance-free living with an irrigation system and exterior home maintenance. Astoria offers a variety of amenities designed for both relaxation and recreation, including a resort-style pool, shaded cabana, playground, scenic sidewalks, and a lighted cornhole area for gathering with friends and neighbors. Move-In-Ready. $10,000 toward closing costs when using partner lender Silverton Mortgage. Disclaimer: CMLS has not reviewed and, therefore, does not endorse vendors who may appear in listings.

Buyest — Ce que je fais pour vous

Voir toutes les photos
Galerie complète du bien
›
Demander une visite
Je coordonne avec l'agent pour vous
›
Recevoir la fiche complète
Plans, diagnostics, historique du bien
›
Être contacté par l'agent
Par email ou par téléphone
›
Accès V.I.P.
Suivi prioritaire Buyest
›
Mettre dans ma sélection
Retrouvez et comparez ce bien
›