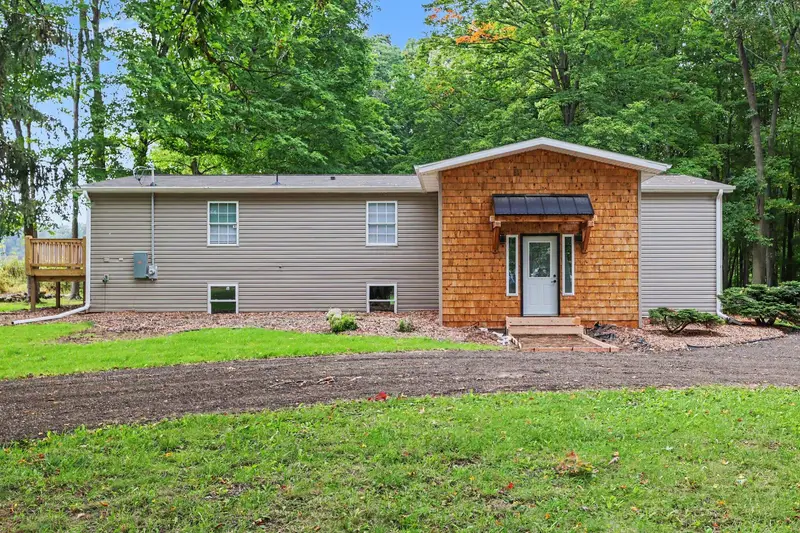
Maison de 184 m² à vendre à Hanover (49241) · 3 chambres · 2 salles de bains · $ 2,119/m², au prix médian au m² des maisons à Hanover
Fully Renovated Within the Past 12 Months, on Nearly 5 Wooded Acres. The owners have completed a top-to-bottom update in just the past year, so you get the look and feel of new with none of the work. This 3-bedroom, 2-bath home offers 1,690 sq ft of living space on the main floor, plus an additional 1,690 sq ft of space for you to design in the full daylight basement. Everything major is new The well pump, roof(s), water heater, furnace, and central air have all been replaced within the last 12 months. Inside, you'll find brand-new kitchen appliances, flooring, and lighting, along with completely updated kitchens and bathrooms. Comfortable, functional layout Main-floor primary suite with a large walk-in tile shower and double vanity Main-floor laundry room Two additional bedrooms and a brand-new bathroom Spacious living areas ideal for everyday life and entertainingRoom to grow The full daylight basement adds 1,690 sq ft of finishable space with plenty of windows and is already plumbed for a bathroom. Make it a recreation area, guest suite, home office, or workshop. It's yours to shape. Your own private retreat Step onto the newly built deck and take in the quiet of a wooded, nearly 5-acre lot. Flower gardens add color through the seasons, and a large pole building gives you space for vehicles, tools, hobbies, or equipment. Whether you want room to play, raise animals, or simply enjoy nature, there's space to do it here. Recently renovated, private, and ready for its next owner. Schedule your showing today. Schedule your showing today, Call Matthew D. Miller