← Retour aux résultats
Maison à vendre à Gresham — $ 644,900 — Buyest
1 / 5
BUYEST Friendly ❤️

Gresham · 97080

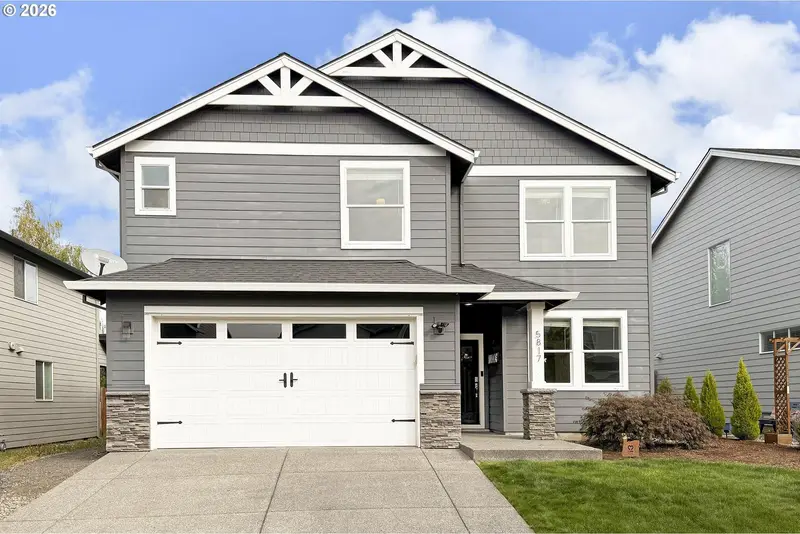
5817 SE 33rd St, Gresham, OR 97080

$ 644,900
236 m²· 4 pièces

Maison de 236 m² à vendre à Gresham (97080) · 4 chambres · 4 salles de bains · $ 2,733/m², 6 % en dessous du prix médian au m² des maisons à Gresham

Looking for a home designed for multigenerational living? This thoughtfully planned 2,543 sq. ft. home offers something increasingly hard to find: two primary suites located on separate levels, giving multiple generations the opportunity to live together while maintaining their own space and privacy. The main level offers a spacious primary bedroom with private bath and generous walk-in closet—ideal for parents, grandparents, extended family, guests, or anyone who prefers the convenience of main-level living. A dedicated 10x10 office provides an excellent work-from-home space without sacrificing a bedroom. At the heart of the home is an inviting open kitchen featuring quartz countertops, stainless-steel appliances, upgraded lighting and fixtures, and a center island. The kitchen connects naturally with the dining and living areas, where a fireplace creates a welcoming gathering space. Step outside to the patio for even more room to relax or entertain. Main-level laundry and an attached 460 sq. ft. garage add everyday convenience. Upstairs feels almost like a second living space of its own. The 17x12 second primary bedroom offers additional privacy along with a walk-in closet and private bath. Two more bedrooms and another full bath provide plenty of options for family or guests. And then there's the impressive 23x12 upstairs family room—perfect as a second living room, media room, game room, children's retreat or gathering space. It's this combination of private bedrooms and separate living areas that makes the home especially well suited for a multigenerational household. Quality finishes throughout include quartz surfaces, stainless appliances, upgraded flooring and carpeting, contemporary lighting and fixtures, and beautifully finished tile baths and walk-in showers. Four bedrooms, two primary suites, dedicated office, two living areas and a floor plan designed to adapt to the way you live. Seller concessions are available—message me for details.

Buyest — Ce que je fais pour vous

Voir toutes les photos
Galerie complète du bien
›
Demander une visite
Je coordonne avec l'agent pour vous
›
Recevoir la fiche complète
Plans, diagnostics, historique du bien
›
Être contacté par l'agent
Par email ou par téléphone
›
Accès V.I.P.
Suivi prioritaire Buyest
›
Mettre dans ma sélection
Retrouvez et comparez ce bien
›