← Retour aux résultats
Maison à vendre à Sylvania — $ 1,000,000 — Buyest
🔒 Accès limité

Sylvania · 43560

7303 Copperwood Lane, Sylvania, OH 43560

$ 1,000,000
497 m²· 4 pièces

Maison de 497 m² à vendre à Sylvania (43560) · 4 chambres · 5 salles de bains · $ 2,012/m², 3 % au-dessus du prix médian au m² des maisons à Sylvania

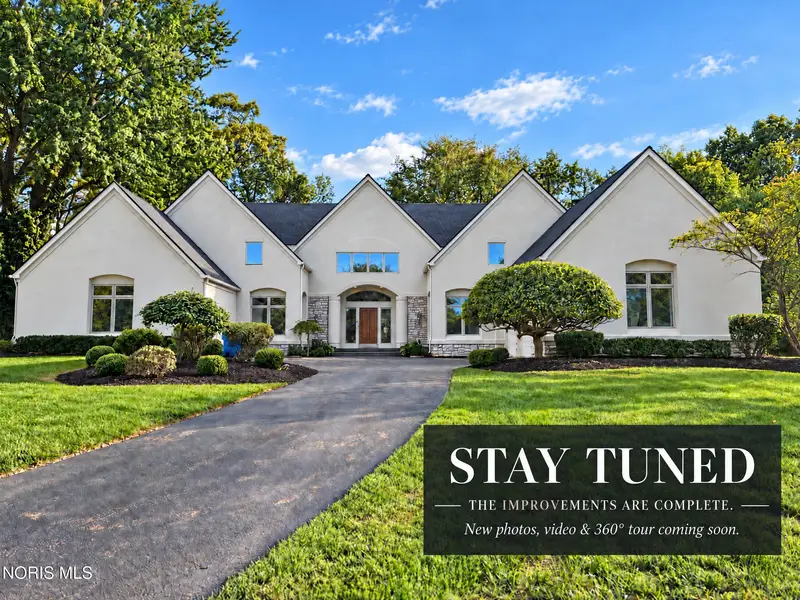
This is not the home buyers saw when it was last offered. At the end of a quiet Copperwood cul-de-sac, this soft-contemporary residence has undergone a far-reaching renewal that reaches well beyond a cosmetic refresh: a new roof, a fully repainted interior from ceilings to walls, significant flooring updates, an elevated kitchen with a refinished 9-foot island topped in quartz, a new dual/combo oven, and a new range hood, plus updated upstairs baths with new vanities. Outside, professionally landscaped grounds give the mature setting the presence it deserves. Newly finished, climate-controlled bonus space adds an entirely new dimension to the home, with its own mini-split system providing both heating and air conditioning. Broader HVAC upgrades further strengthen the home's comfort and functionality. The original architecture remains as compelling as ever: soaring ceilings, expansive rooms, and an open kitchen with abundant cabinetry, a refinished quartz-topped 9-foot island, and walk-in pantry, plus a main-level primary suite with a walk-in closet, walk-in shower, whirlpool bath, and deck access overlooking the private wooded setting. Two gas fireplaces—one on the main level and a separate fireplace in the finished lower level—add warmth and atmosphere to generous recreation and gathering space. A three-car attached garage and in-ground pet-containment system complete the practical side of this exceptional property. This is a true reintroduction: a mature Copperwood residence whose scale and architecture are now matched by meaningful, high-impact improvements. 7303 Copperwood is ready for its next chapter.

Buyest — Ce que je fais pour vous

Voir toutes les photos
Galerie complète du bien
›
Demander une visite
Je coordonne avec l'agent pour vous
›
Recevoir la fiche complète
Plans, diagnostics, historique du bien
›
Être contacté par l'agent
Par email ou par téléphone
›
Accès V.I.P.
Suivi prioritaire Buyest
›
Mettre dans ma sélection
Retrouvez et comparez ce bien
›