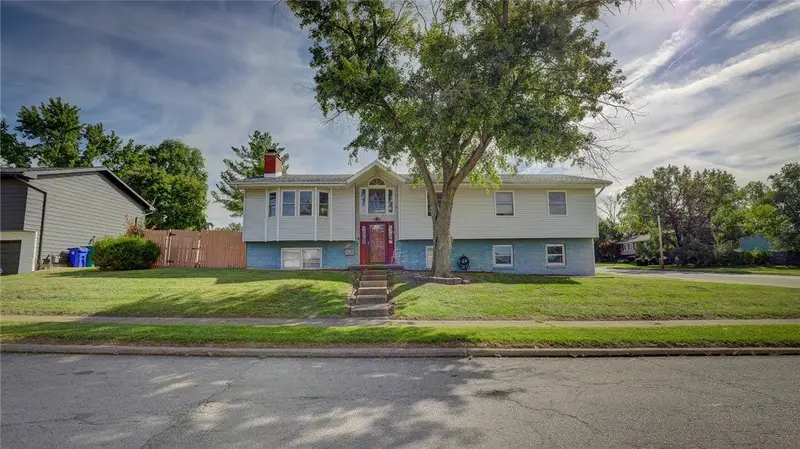
Maison de 243 m² à vendre à Decatur (62526) · 5 chambres · 3 salles de bains · $ 819/m², 7 % en dessous du prix médian au m² des maisons à Decatur
Space, style & versatility! Welcome home to this spacious 5-bedroom, 3-bath home nestled in an established Decatur neighborhood, offering approximately 2,600+ square feet of finished living space and plenty of room to spread out! The main level offers four bedrooms, 1.5 bathrooms, and a spacious kitchen featuring abundant cabinetry, generous counter space, and stainless steel appliances new in 2022. The kitchen flows seamlessly into the dining area, creating a warm and inviting space for everyday meals and entertaining. The primary suite offers a walk-in closet, a versatile nook currently used as a dressing area, and a private bathroom. Step outside to the two-tier deck overlooking the generous backyard—perfect for summer gatherings, relaxing evenings, or morning coffee. The fully remodeled lower level adds incredible additional living space and flexibility. Featuring a large family room with a second wood-burning fireplace, a fifth bedroom, a full bathroom, and a convenient laundry area, this level is perfect for guests, a recreation room, a home office, or additional living quarters. Helitech also waterproofed the lower level and includes a warranty for added peace of mind. Other updates include replacement windows, a water heater replaced in 2024, a furnace estimated in 2024, and air replaced, estimated in 2017. With five bedrooms, three bathrooms, multiple living areas, two fireplaces, a spacious kitchen, and a finished lower level, this home offers the flexibility and space today's buyers want. Schedule your tour today. This home is a MUST SEE! Don't miss your opportunity to make this spacious Decatur home your own—schedule your private showing today!