← Retour aux résultats
Maison à vendre à Canfield — $ 520,000 — Buyest
1 / 5
BUYEST Friendly ❤️

Canfield · 44406

3615 West Calla Road, Canfield, OH 44406

$ 520,000
263 m²· 4 pièces

Maison de 263 m² à vendre à Canfield (44406) · 4 chambres · 3 salles de bains · $ 1,977/m², 9 % au-dessus du prix médian au m² des maisons à Canfield

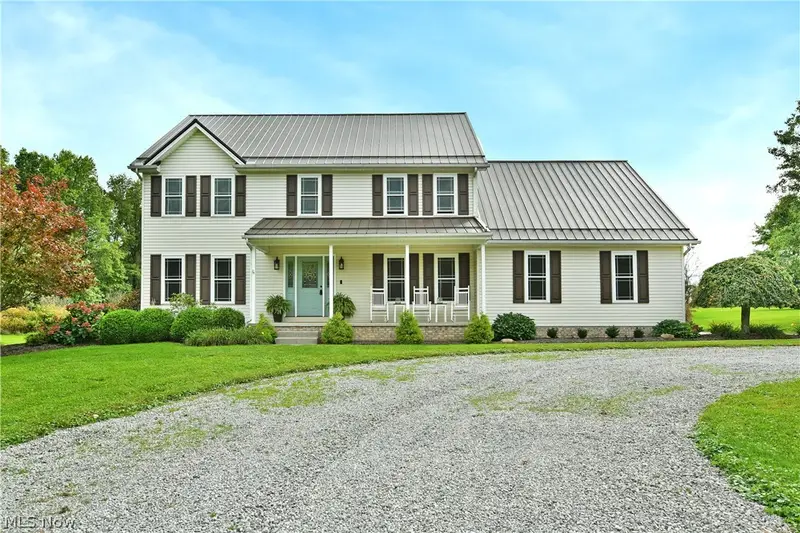
Completely custom from the inside out, this showstopping Canfield estate sits on three acres of private tranquility, complete with a stocked pond and a must-see backyard getaway! Sat far off the road at the end of a looping driveway, elegant planter boxes and manicured landscaping harken you from streetside to near closer; taking in the relaxing, covered front porch. A two-car attached garage awaits around the near side while the sidewalk continues around the back to find a tree veiled hot tub, a pergola covered and raised rear deck, plus a lower stone patio that overlooks the backyard. Up top, the bold steel roof offsets the contrasting siding and shutters. The brightly painted entry door opens to reveal a towering two-story grand foyer with a winding carpeted staircase. At each end both an elegant family room and formal dining area branch away, all while the center hall passes by the basement entrance to find an open rear layout with an incredible, great room style layout. Central dining enjoys tall windows while the posh living room looks on with a gas fireplace. Stone countertops line the modern kitchen, splitting the tiled backsplash and custom cabinetry. Tiled flooring runs underfoot, continuing down the near hall where a half bath, garage entry and first floor laundry is located. Upstairs, the prominent landing divides a breathtaking master suite from the guest bedrooms. Tall ceilings set the master instantly apart, transcending into a incredible full bath with heating flooring, dual vanities, privacy walled commode and sleek, glass door shower. Both a walk-in closet and dressing area plus a home office complete the wing. Opposite the landing, three additional bedrooms accompany a full common bath. Down below, the partially finished basement is prime for entertaining with its bar and theatre area. Storage and utilities hide away to complete the residual floorplan.

Buyest — Ce que je fais pour vous

Voir toutes les photos
Galerie complète du bien
›
Demander une visite
Je coordonne avec l'agent pour vous
›
Recevoir la fiche complète
Plans, diagnostics, historique du bien
›
Être contacté par l'agent
Par email ou par téléphone
›
Accès V.I.P.
Suivi prioritaire Buyest
›
Mettre dans ma sélection
Retrouvez et comparez ce bien
›