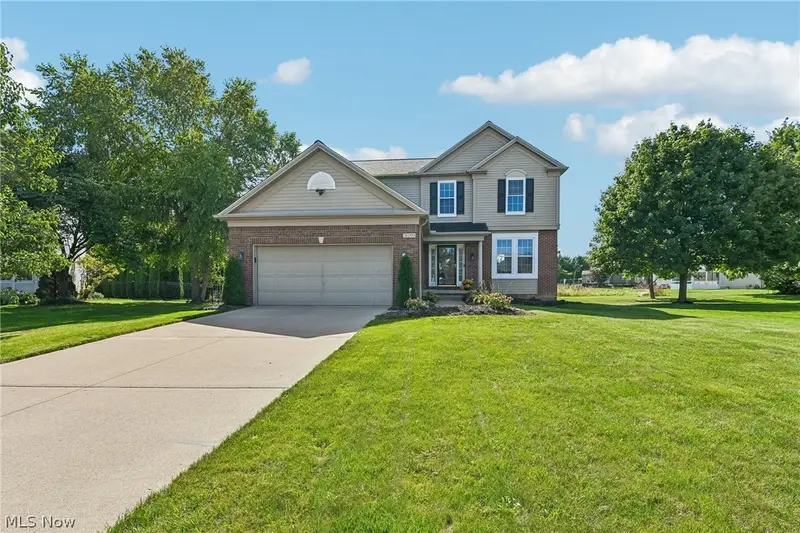
Maison de 275 m² à vendre à Avon (44011) · 4 chambres · 3 salles de bains · $ 1,818/m², 13 % en dessous du prix médian au m² des maisons à Avon
Welcome home to this beautifully maintained 4-bedroom, 2.5-bath colonial situated on a .29-acre cul-de-sac lot in desirable Highland Park. This Open floorplan offers nearly 3,000 sq. ft. of living space, this spacious home features a welcoming two-story foyer with New LVP flooring. The first floor boasts 9-foot ceilings and LVP flooring throughout. The kitchen features White cabinetry, Stainless steel appliances, Center island, Pantry, and a spacious Dining area that flows seamlessly into the Family room with a brick gas fireplace. Formal living and dining rooms provide additional space for entertaining and gatherings. Upstairs, the generous primary suite is filled with natural light and includes a spacious en-suite bath with dual sinks, soaking tub, separate shower, white cabinetry, and walk-in closet. Three additional generously sized bedrooms and a full bath complete the second floor. A convenient first-floor laundry includes the washer and dryer. The finished lower-level recreation room provides even more living space and is ideal for a media room, playroom, home gym, or entertainment area. Step outside from the kitchen onto the composite deck overlooking the backyard—perfect for relaxing or hosting family and friends. Notable improvements include Fresh interior paint, LVP Flooring (2026), Hot Water Tank (2025), Roof (2019), Sump pump (2019), Disposal (2019), Refrigerator (2019), Range & Microwave (2021), Carpeting (2017), Furnace (2016), and Windows (2014). Enjoy all that Highland Park has to offer, including a Community Pool, Tennis courts, Clubhouse, Playground, and Walking trails. Conveniently located near schools, shopping, dining, and major highways including I-90, I-480, and I-80.